
BEDS3
BATHS2
SQUARE FEET1,974
MLS#833048
STATUSPending
PROPERTY TYPEResidential - Single Family
Property Description
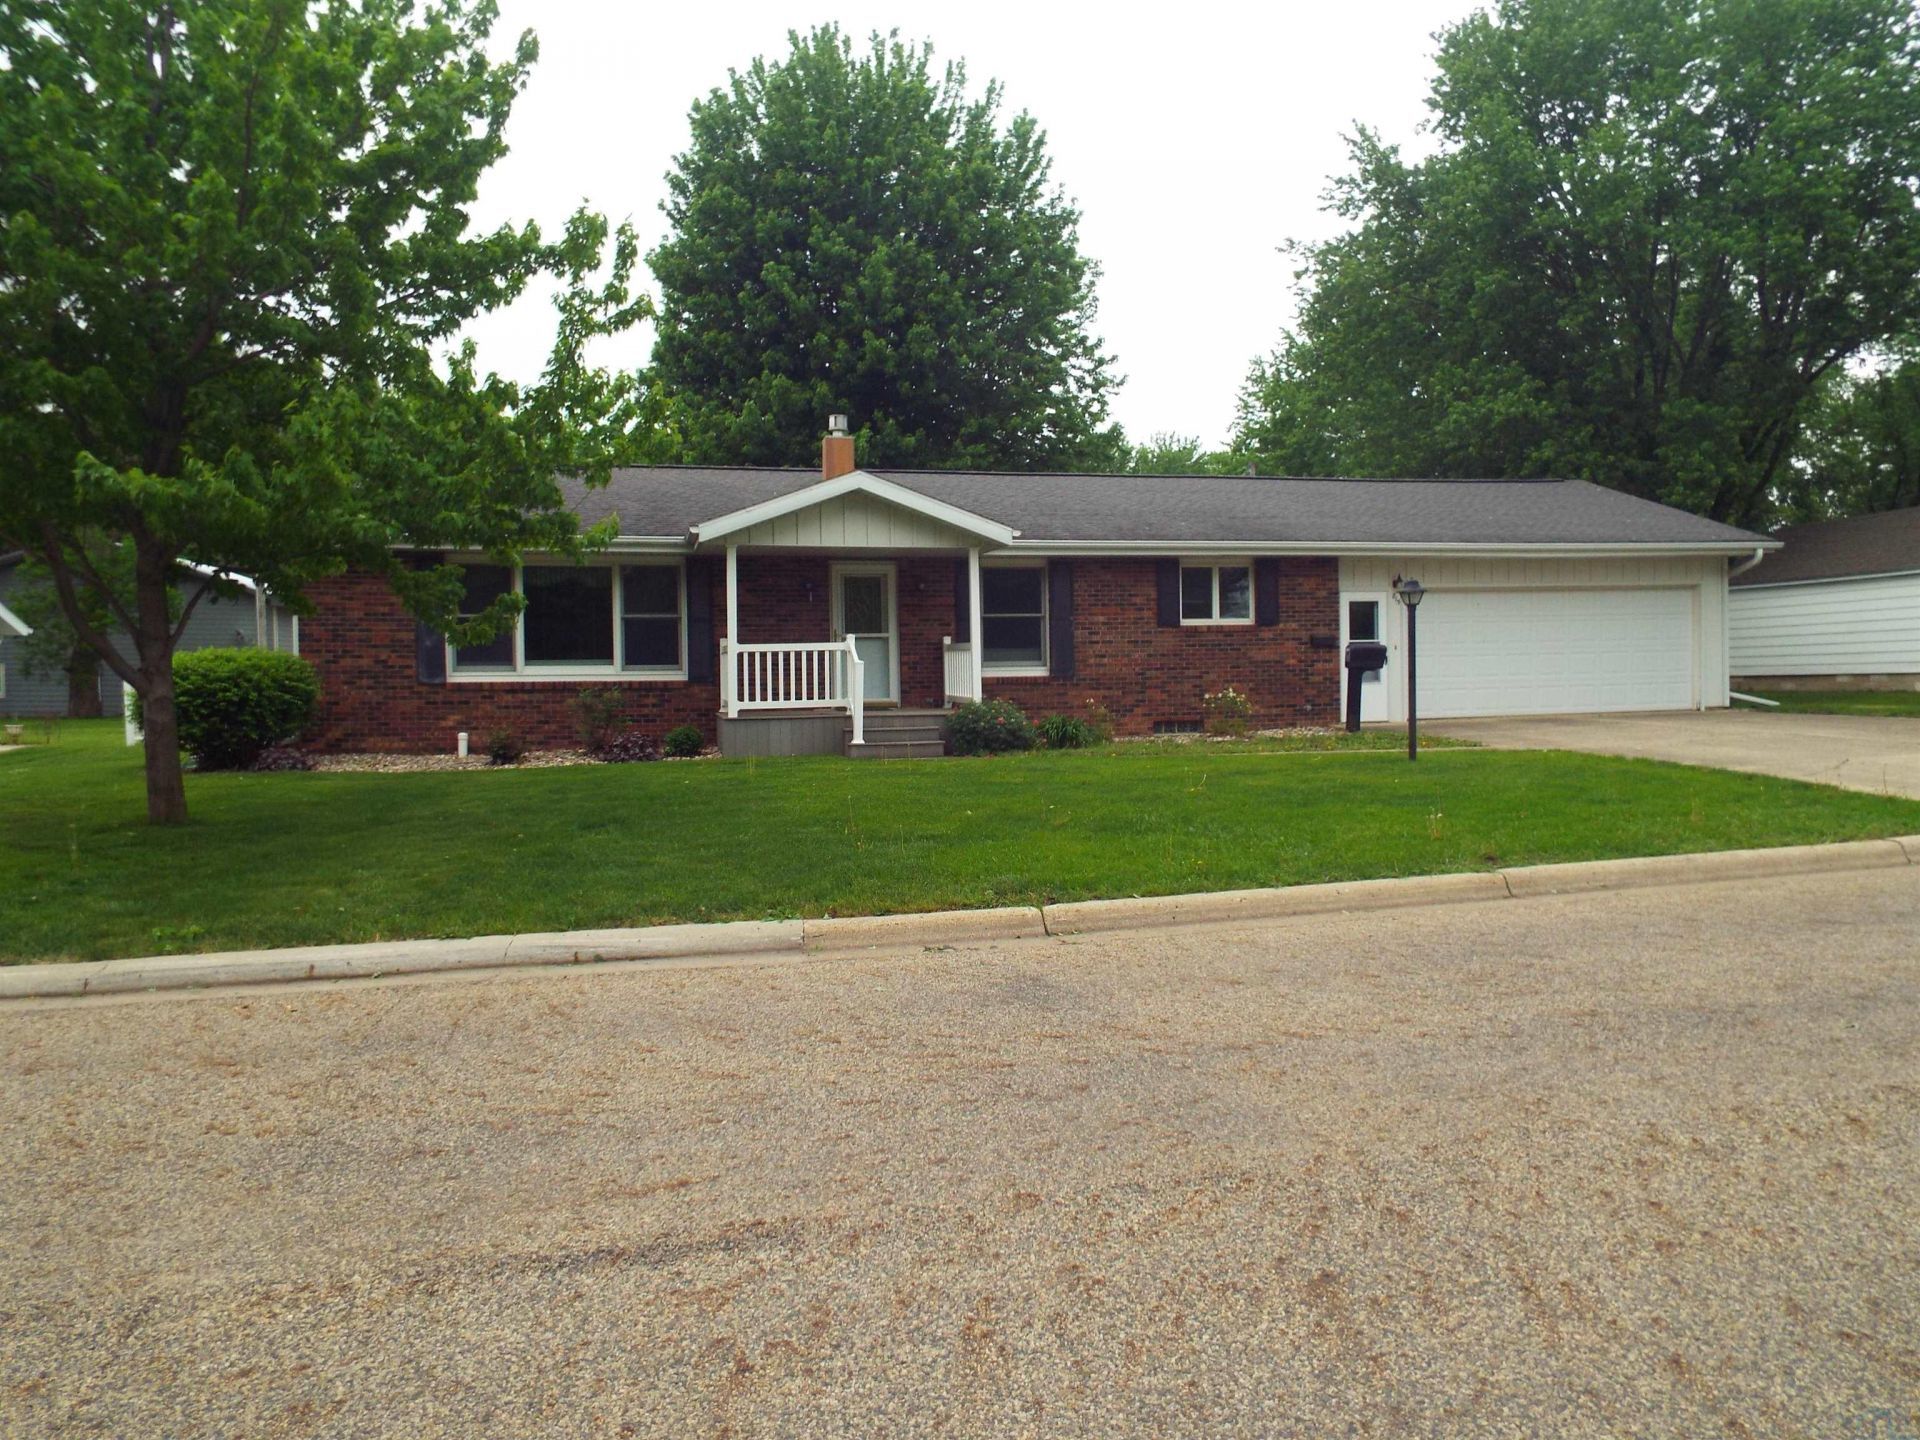
take a look at this very well-maintained 3 bedroom ranch home across the street from Robinson Park and the city pool. Walk in from the covered front door into the entry leading to the living room or dining area. Good sized living room is complete with a gas fireplace and large windows overlooking the park across the street. Dining area has hardwood floors and a recessed area for a hutch or serving table. U-shaped custom kitchen has lots of cabinets. Laundry room includes storage and a built-in desk with a back door that leads to a covered concrete rear patio for enjoying the fenced in back yard. The primary bedroom is nice-sized with 2 closets and the smaller second bedroom has beautiful hardwood floors as does the hallway. Main floor bathroom includes lots of storage and a large walk-in shower. The homes lower level includes a large finished family room, full bathroom, and large bedroom with egress window. There are also two utility rooms with nice storage. An oversized double car attached garage has both front and rear walk-in doors with lots of room for all the extras..
Property Features
Property Type: Residential - Single Family
Basement: Block, Partially Finished
Cooling: Central
Fenced: Yes
Fireplaces: 1
Fuel Type: Natural Gas
Garage: Attached, Double
Garage: 2 car attached
Heating: Forced Air
Home Style: Ranch
Lot Size: 0.24 Acres
Roof Type: Shingle
Taxes: $2,690
Year Built: 1977
Feature Descriptions
3/4 Bath: vinyl flooring, walk-in shower, storage
Amenities: Brick Accent, Fireplace, Garage Door Opener, Hardwood Floors, Main Floor Laundry, Oversized Garage, Smoke Detector, Covered Deck - Concrete
Basement Rooms: Bedroom, Family, Full Bath
Bedroom: carpet, two double closets
Bedroom: closet, hardwood floor
Days on Site: 52
Dining: hardwood floor, recessed area for hutch or serving table
Driveway: Concrete
Exterior: Steel
Family: finished, carpet
Full Bath: vanity, storage, tub/shower
Includes: kitchen stove, refrigerator, dishwasher, microwave, washer & dryer, dehumidifier, softener, basement refrigerator
Kitchen: custom cabinets , vinyl flooring
Laundry: vinyl flooring, storage closet, built-in desk
Living: carpet, large front window, gas fireplace
Lot: Fenced Yard, Landscaping, Level Lot, Trees
Main Level Rooms: 3/4 Bath, Bedroom, Dining, Kitchen, Laundry, Living
Parcel: 330070503030
Rental: No
Sewer: City
SQFT Below Finished: 658
SQFT Below Total: 1316
SQFT Below Unfinished: 658
SQFT Main: 1316
SQFT Total Above Grade: 1316
Water: City
Water Softner: Included, Owned
Zoning: Residentia
Local Schools
High School: Sibley/Ocheyedan
Middle School: Sibley/Ocheyedan
Elementary School: Sibley/Ocheyedan
Listed By / Shown By
Listed By
Agency Name: Klaassen Realty - Sibley
Agency Phone: 712-754-3500
Shown By
Agent Name: Lisa Guerra
Agent Phone: (402) 508-6549
Agency Title: United Real Estate Solutions

Estimate Your Payment
Estimated Payment
$ 1,753.27 per month $1,456.48 Principal & Interest $224.17 Property Tax $72.63 Homeowner's Insurance
815 11th Avenue | MLS# 833048
This single family home located at 815 11th Avenue, Sibley, IA 51249 is currently listed for sale with an asking price of $249,000. This property was built in 1977 and has 3 bedrooms with 1974 sq. ft. Search Sibley real estate on lisaguerra.unitedrealestatesolutions.com today.