
BEDS3
BATHS2
SQUARE FEET2,090
MLS#833667
STATUSActive
PROPERTY TYPEResidential - Single Family
Property Description
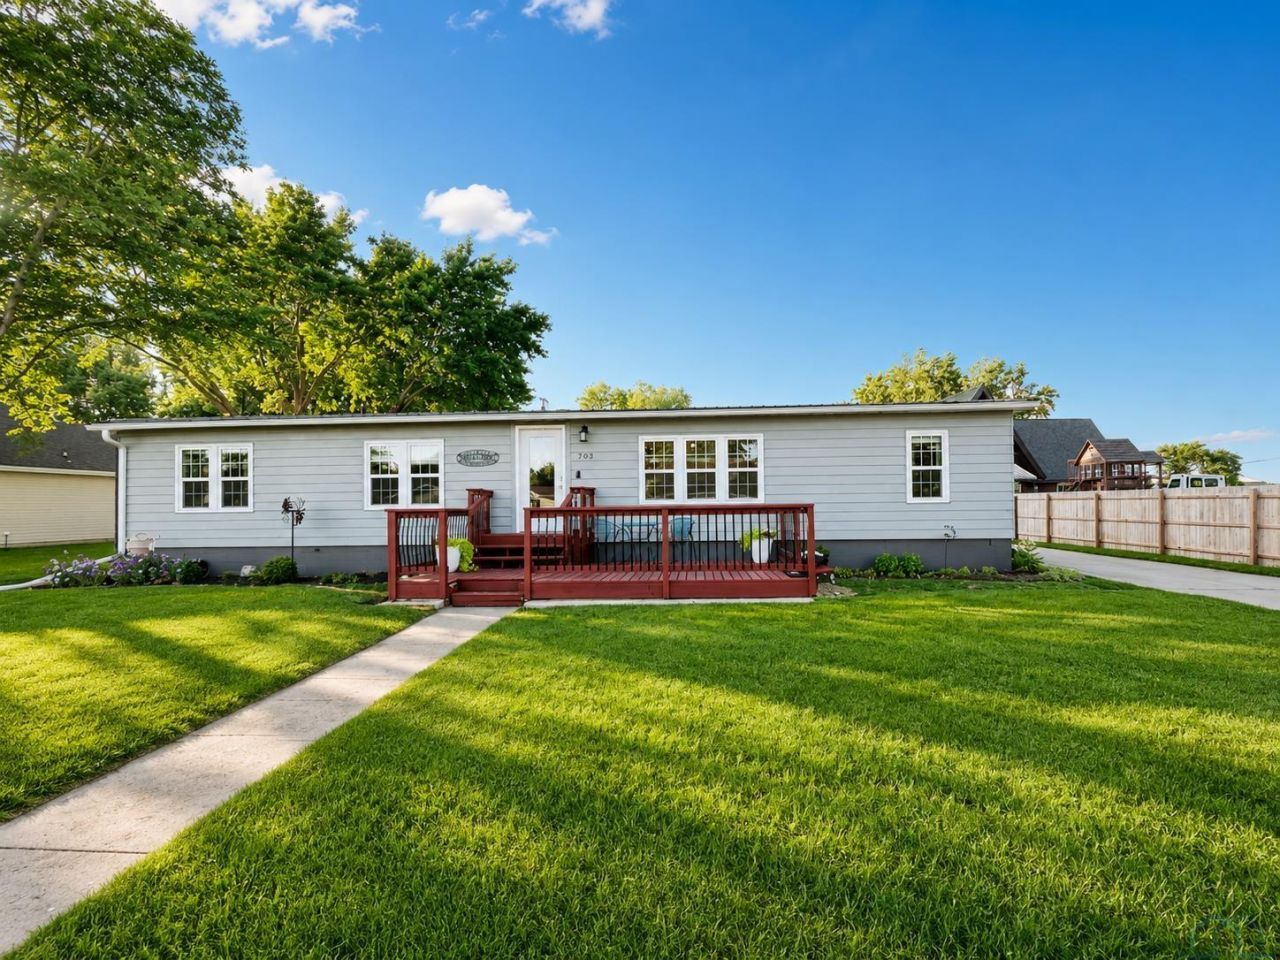
Extensively updated inside and out, this property offers the perfect combination of in-town convenience and exceptional space for hobbies, vehicles, or a workshop. Major improvements include all new windows, updated appliances, a metal roof, exterior paint completed in 2025, and numerous additional updates throughout the home. Nearly every room has been refreshed with updated flooring, paint, and fixtures, creating a move-in ready home with an easy, functional layout. The welcoming front den is filled with natural light and neighborhood views before flowing into the eat-in kitchen and galley-style workspace. A portable dishwasher is included, and an additional sitting area makes the perfect reading nook, coffee corner, or small dining space. Sliding doors lead to the inviting three-season porch with access to both the backyard and basement. The main floor features three updated bedrooms, along with a centrally located full bathroom. The basement offers excellent flexibility and is currently used as a yoga studio. A separate room has previously served as a hair salon and dog grooming area and is now used as a hobby room. (This room will remain locked during showings.) A spacious laundry area also includes a toilet and shower. The basement offers its own exterior entrance. Outside is where this property truly shines. The impressive 2 story barn offers parking for two vehicles, workshop space, and a large unfinished upper level ready for your vision. An additional heated and cooled outbuilding features, kennels, and an attached fenced area, making it ideal for pets, hobbies, or a variety of uses. The beautifully landscaped backyard is a private retreat with established flower gardens, a vegetable garden, and an adorable playhouse or potting shed. This unique property offers the space, versatility, and updates you`ve been looking for?all while enjoying the convenience of town living. Don`t let this one get by!!!
Property Features
Property Type: Residential - Single Family
Basement: Block, Full, Partially Finished
Cooling: Central
Fuel Type: Electric
Garage: Detached, Multiple, Other-See Comments
Garage: 2
Heating: Forced Air
Home Style: Ranch
Lot Size: 0.39 Acres
Roof Type: Metal
Taxes: $3,630
Year Built: 1975
Feature Descriptions
Basement Rooms: Laundry, Living, Other
Days on Site: 5
Dining: open to living room
Driveway: Concrete
Exterior: Hardboard
Includes: washer, dryer, fridge, oven, portable AC unit in 3 season room, dehumidifier Dog Kennels- Propane furnace. Window ac x 2, one propane heater and one hanging electrical heater.
Kitchen: Galley style,
Main Level Rooms: Bedroom, Dining, Full Bath, Kitchen, Living, Master, Other
Other: sitting area, office,
Other: Access to bsmt, portable AC unit, 3 season room
Parcel: 19193-894234435009
Rental: No
Sewer: City
SQFT Below Finished: 650
SQFT Below Total: 1440
SQFT Below Unfinished: 790
SQFT Main: 1440
SQFT Total Above Grade: 1440
Water: City
Water Softner: Rented
Local Schools
High School: River Valley
Middle School: River Valley
Elementary School: River Valley
Listed By / Shown By
Listed By
Agency Name: United Real Estate Solutions

Shown By
Agent Name: Lisa Guerra
Agent Phone: (402) 508-6549
Estimate Your Payment
Estimated Payment
$ 1,893.01 per month $1,514.97 Principal & Interest $302.50 Property Tax $75.54 Homeowner's Insurance
703 8th St | MLS# 833667
This single family home located at 703 8th St, Correctionville, IA 51016 is currently listed for sale by United Real Estate Solutions, with an asking price of $259,000. This property was built in 1975 and has 3 bedrooms with 2090 sq. ft. Search Correctionville real estate on lisaguerra.unitedrealestatesolutions.com today.