
BEDS2
BATHS2
SQUARE FEET1,215
MLS#834222
STATUSActive
PROPERTY TYPEResidential - Condominium
Property Description
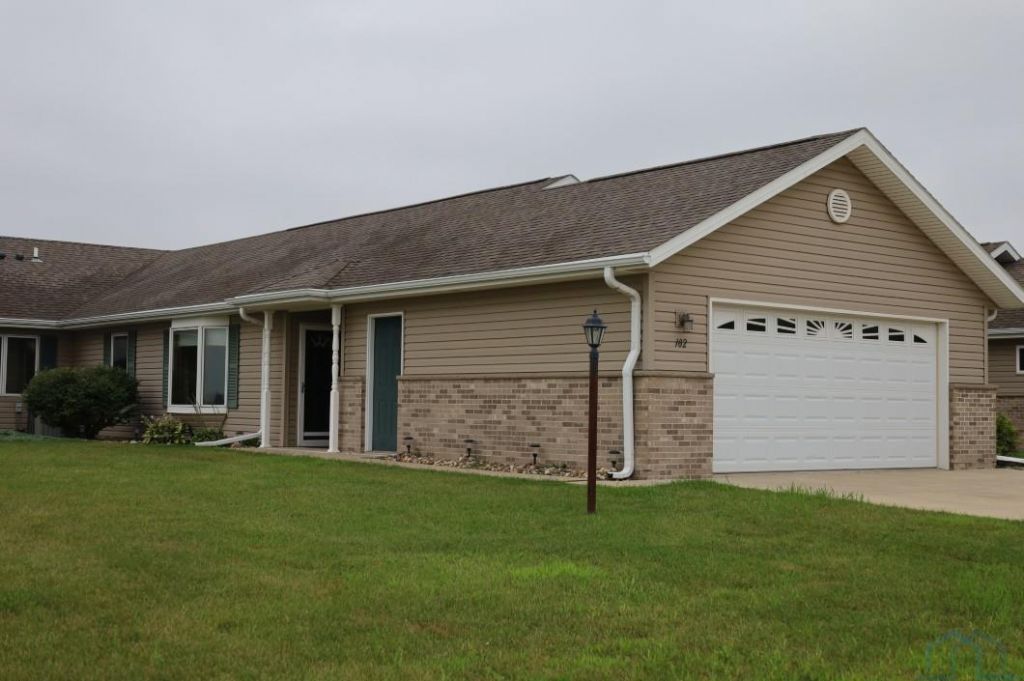
Welcome to this well-maintained exterior townhome offering 1,215 square feet of comfortable and functional living space. This inviting home features two spacious bedrooms and 1.5 bathrooms, thoughtfully designed for everyday living and entertaining. The open-concept layout seamlessly connects the living room, dining area, and kitchen, creating a bright and welcoming atmosphere with plenty of room to gather. The kitchen offers ample storage as well. Enjoy the added privacy and accessibility of a separate patio entrance, perfect for relaxing outdoors. A double attached, insulated garage provides ample parking and storage space year-round. With its efficient floor plan, low-maintenance lifestyle, and desirable features, this townhome is the perfect place to call home..
Property Features
Property Type: Residential - Condominium
Basement: None
Cooling: Central
Fuel Type: Natural Gas
Garage: Attached, Double
Garage: 2 car attached
Heating: Forced Air
Home Style: Ranch
Lot Size: 1.98 Acres
Roof Type: Shingle
Taxes: $3,010
Year Built: 2012
Feature Descriptions
Amenities: Crown Molding, Garage Door Opener, Main Floor Laundry, Master Bath, Master WI Closet, Patio
Days on Site: 7
Driveway: Concrete
Exterior: Vinyl
HOA Fee: 225/Monthly
Includes: Oven/Range Dishwasher Refrigerator Washer Dryer
Lot: Landscaping
Main Level Rooms: Bedroom, Den, Dining, Full Bath, Kitchen, Laundry, Living, Master
Parcel: 350000140013200
Rental: No
Sewer: City
SQFT Main: 1215
SQFT Total Above Grade: 1215
Water: City
Water Softner: Rented
Local Schools
High School: Central Lyon
Middle School: Central Lyon
Elementary School: Central Lyon
Listed By / Shown By
Listed By
Agency Name: Sieperda/Foltz Ins. & Real Est
Agency Phone: 712-472-3724
Shown By
Agent Name: Lisa Guerra
Agent Phone: (402) 508-6549
Agency Title: United Real Estate Solutions

Estimate Your Payment
Estimated Payment
$ 1,724.05 per month $1,403.25 Principal & Interest $250.83 Property Tax $69.97 Homeowner's Insurance
701 S Bradley Street, Unit 102 | MLS# 834222
This condo located at 701 S Bradley Street, Unit 102, Rock Rapids, IA 51246 is currently listed for sale with an asking price of $239,900. This property was built in 2012 and has 2 bedrooms with 1215 sq. ft. Search Rock Rapids real estate on lisaguerra.unitedrealestatesolutions.com today.