
BEDS2
BATHS3
SQUARE FEET1,987
MLS#833655
STATUSPending
PROPERTY TYPEResidential - Single Family
Property Description
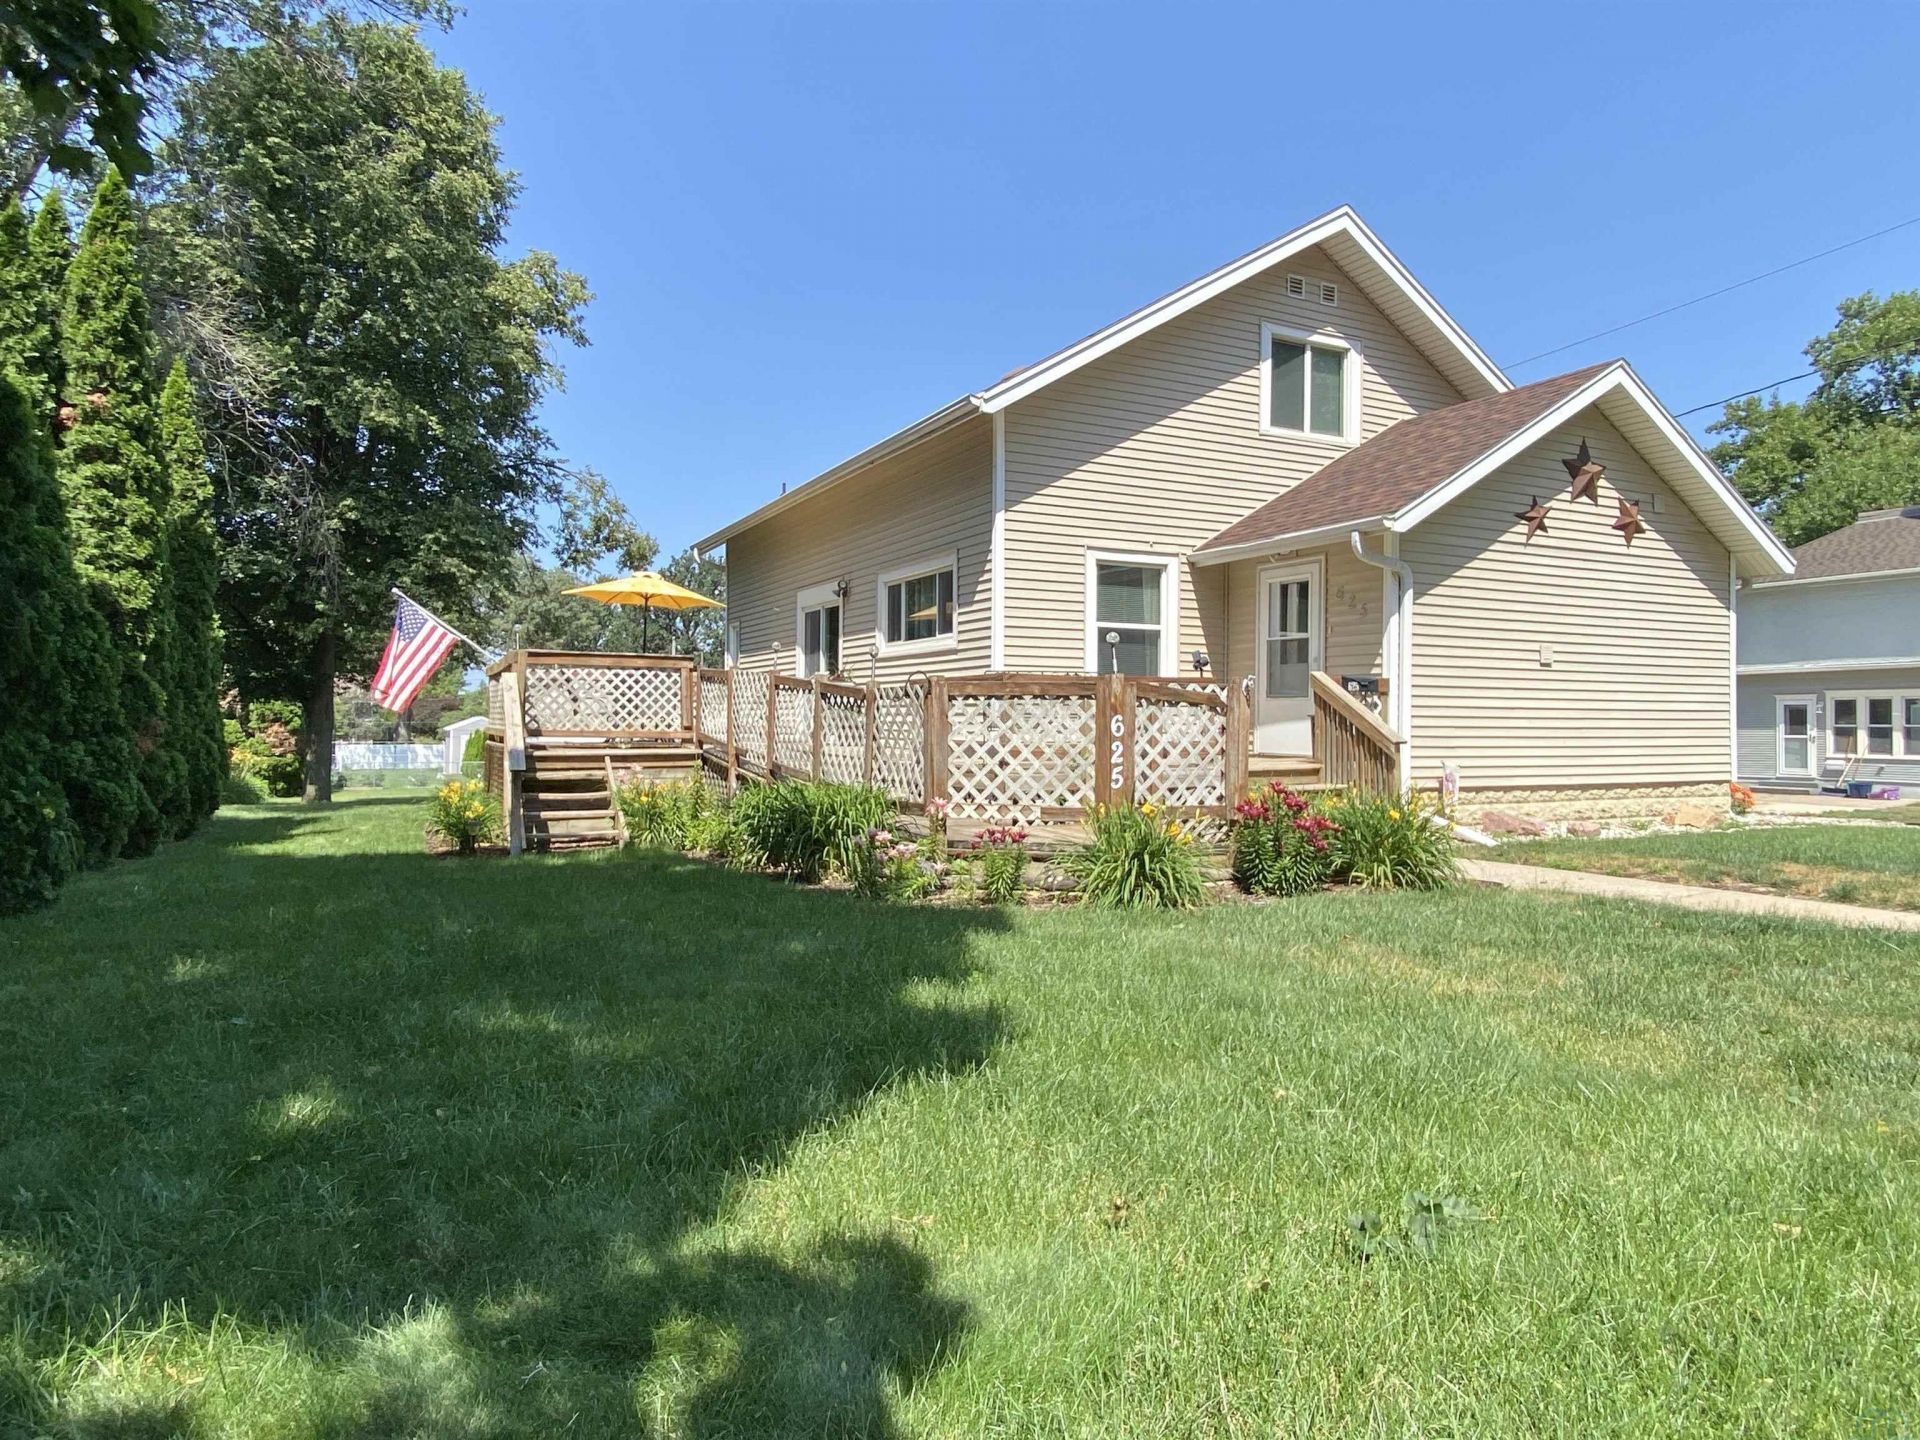
Welcome to this well-cared for home near historic Foster Park in Le Mars, Iowa. Blending classic character with modern updates, this home offers lots of original woodwork, vinyl siding & windows, and new shingles installed in 2023 for added peace of mind. The open kitchen, dining, and living areas provide an inviting space for everyday living and entertaining, with sliding door access from the dining area to a private deck perfect for relaxing, grilling & gatherings. The remodeled kitchen offers snack bar seating, distinctive corner windows, and a newer dishwasher and microwave. The main level owners suite includes a rare private shower bath and dual closets, one of which is equipped with laundry hookups for added convenience. A main-level full bathroom has also been recently remodeled including a new vanity, flooring & toilet. The upper level has been renovated, including new stair access, and offers a versatile bonus area currently used as a hobby room with potential for an additional bedroom. The partially finished lower level includes an updated half bath, a rec room, and additional bedroom possibilities with the installation of egress windows. Situated on a 12,000-square-foot site, the property provides a generous sized yard with sharp landscaping, alley access, a detached garage, and additional off-street parking. This home is equipped with a radon mitigation system. Possession available on or before 9/1/26 OR on or after 10/15/26. All measurements per Assessor. 24-month Mid-American average is reporting $116/mo.
Property Features
Property Type: Residential - Single Family
Basement: Block, Full
Cooling: Central
Fuel Type: Natural Gas
Garage: 1
Garage: Detached
Heating: Forced Air
Home Style: 1 1/2 Story
Lot Size: 0.28 Acres
Roof Type: Shingle
Taxes: $2,226
Year Built: 1920
Feature Descriptions
3/4 Bath: Master bath, vinyl, shower
Amenities: Crown Molding, Deck, Eat-in Kitchen, Garage Door Opener, Main Floor Laundry, Master Bath
Basement Rooms: Family, Laundry, Other
Bedroom: Carpet, crown molding, CF
Days on Site: 29
Dining: Wood laminate, crown molding, slider to deck, CF
Driveway: Gravel
Exterior: Vinyl
Full Bath: LVT, crown molding, tub/shower, CF, new vanity & toilet
Includes: Stove, refrigerator, dishwasher, microwave, window coverings, 1 Flat TV/wall mount, GDO + 2 remotes, air compressor, garage workbench
Kitchen: Wood laminate, snack bar, all appliances included
Laundry: Master BR closet, stackable hook-ups
Living: Carpet, crown molding, ceiling fan
Lot: Landscaping, Level Lot, Trees
Main Level Rooms: 3/4 Bath, Bedroom, Dining, Full Bath, Kitchen, Laundry, Living, Master
Master: Carpet, CF, private att. bath, dual closets
Other: Carpet tiles, new drywall/trim/paint, no heat/cool, BONUS RM
Parcel: 1216327008
Rental: No
Second Floor Rooms: Other
Sewer: City
SQFT Below Finished: 225
SQFT Below Total: 962
SQFT Below Unfinished: 727
SQFT Main: 1106
SQFT Total Above Grade: 1762
Water: City
Water Softner: Rented
Zoning: R-2
Local Schools
High School: LeMars
Middle School: LeMars
Elementary School: LeMars
Listed By / Shown By
Listed By
Agency Name: Lance Sitzmann Real Estate
Agency Phone: 712-546-7881
Shown By
Agent Name: Lisa Guerra
Agent Phone: (402) 508-6549
Agency Title: United Real Estate Solutions

Estimate Your Payment
Estimated Payment
$ 1,591.78 per month $1,339.49 Principal & Interest $185.50 Property Tax $66.79 Homeowner's Insurance
625 1st Ave Sw | MLS# 833655
This single family home located at 625 1st Ave Sw, Lemars, IA 51031 is currently listed for sale with an asking price of $229,000. This property was built in 1920 and has 2 bedrooms with 1987 sq. ft. Search Lemars real estate on lisaguerra.unitedrealestatesolutions.com today.