
BEDS3
BATHS2
SQUARE FEET2,040
MLS#833059
STATUSPending
PROPERTY TYPEResidential - Single Family
Property Description
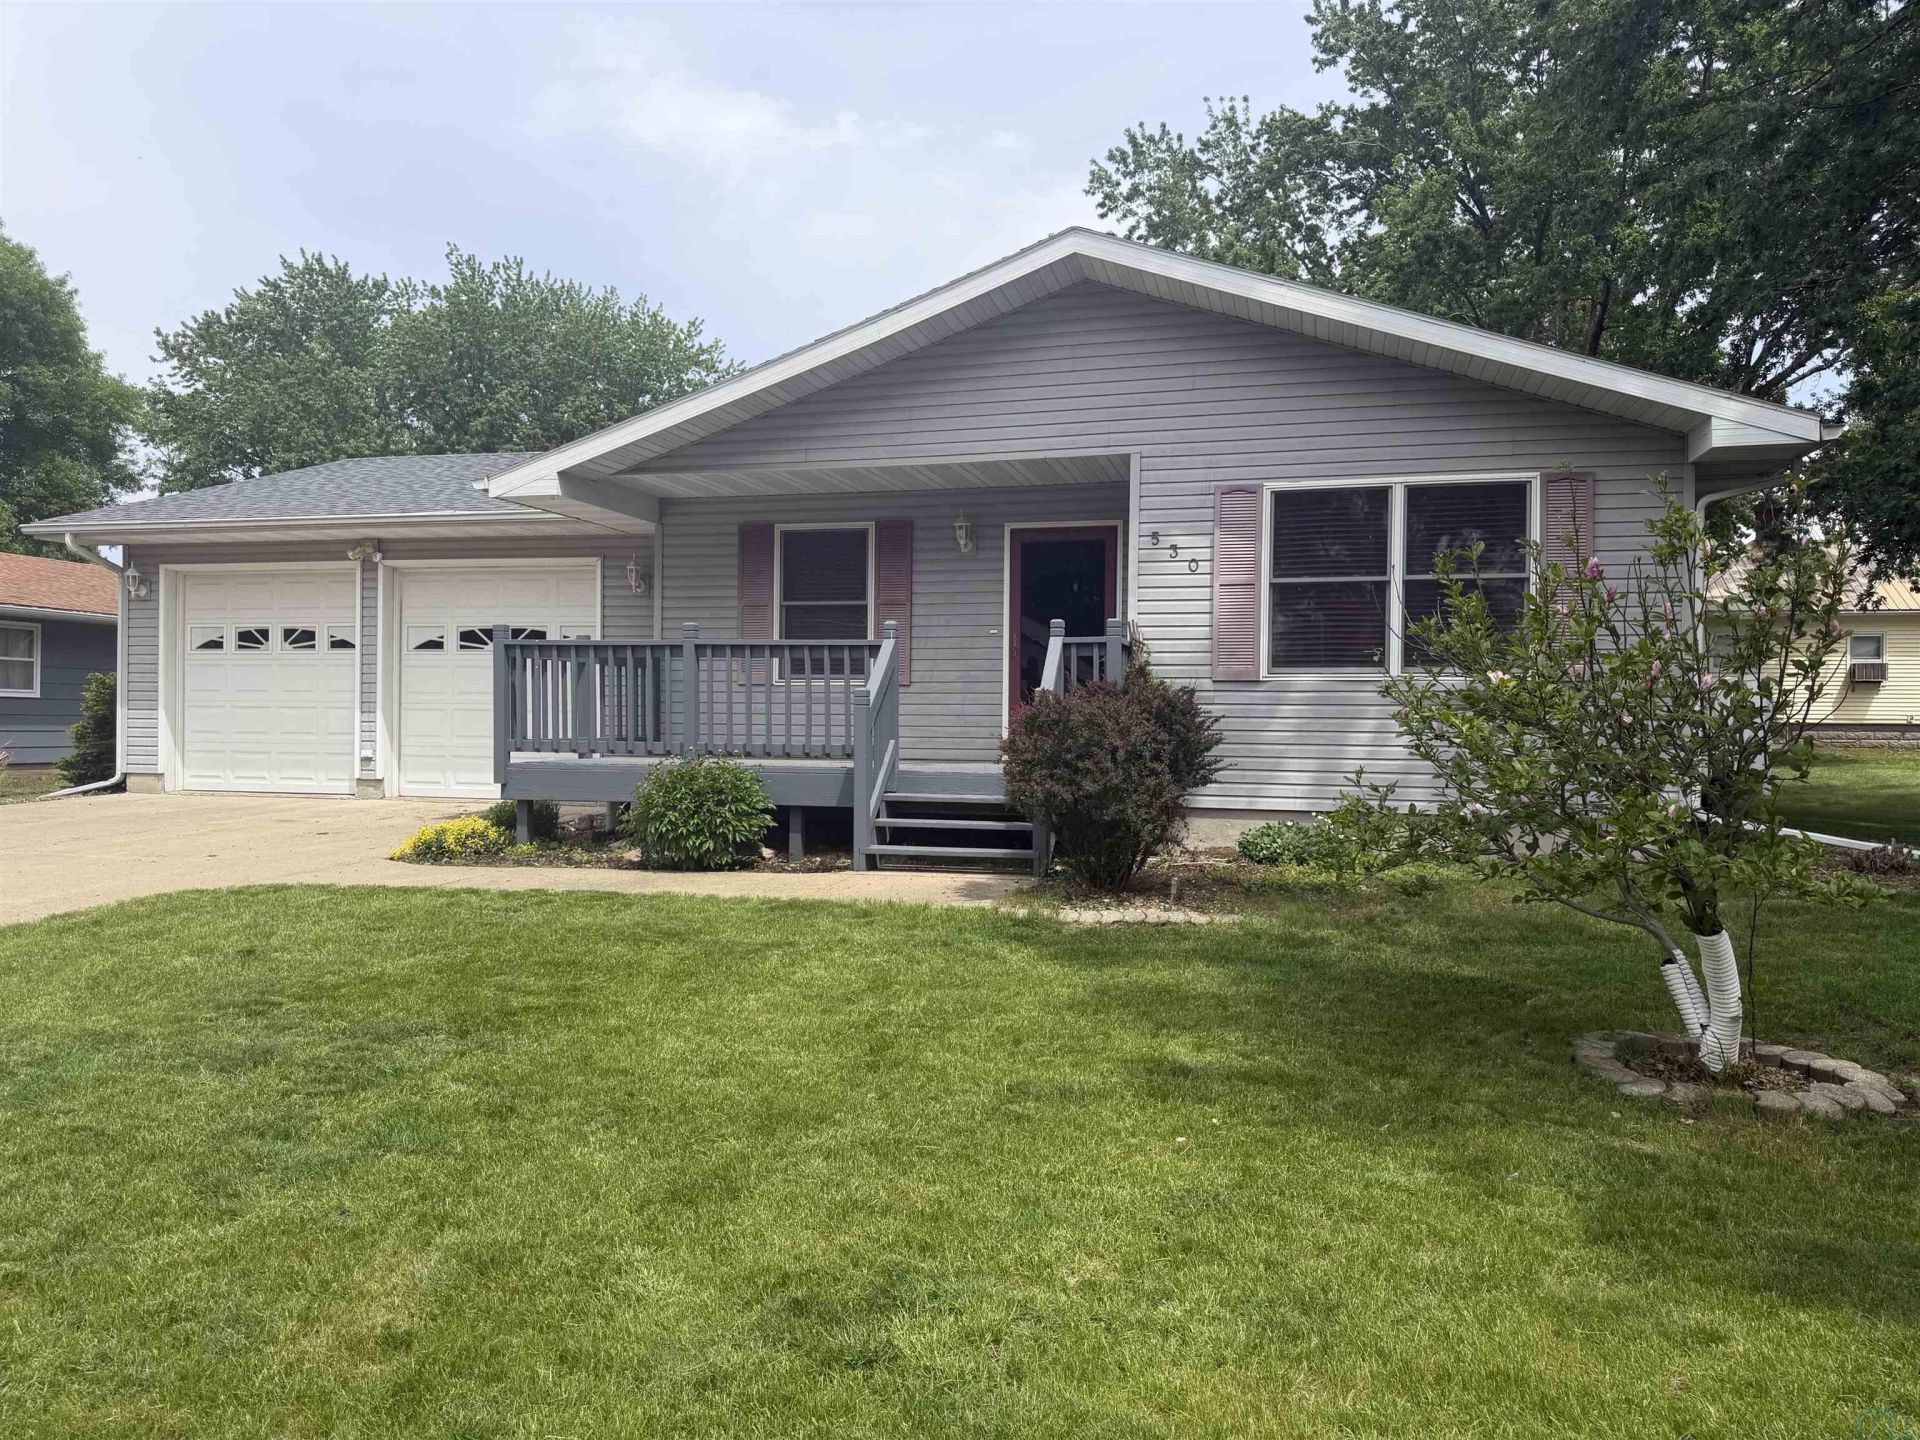
Lets take a look at 530 S 5th St - this beautifully maintained ranch-style property built in 1998, offering the perfect combination of comfort, functionality, and major recent updates. With true move-in-ready appeal, this home delivers easy one-level living along with a fully finished basement for added space and versatility. The main floor features an inviting open-concept layout connecting the kitchen and living room, creating a bright and welcoming atmosphere ideal for everyday living or entertaining. Youll find 3 spacious bedrooms, a full bathroom, and an additional 3/4 bath conveniently located on the main level. All appliances stay with the home, including the refrigerator, range, dishwasher, washer, dryer, and water softener ? making your transition seamless. The attached heated garage is a standout feature, perfect for projects, storage, or staying comfortable year-round. Downstairs, the finished basement expands your living space with endless possibilities for recreation, movie nights, hobbies, or entertaining guests. An additional bonus room offers flexibility for a home office, workout room, or potential 4th bedroom (non-egress). Major updates completed in 2025 include a brand-new roof, new air conditioner, new carpet, two new garage door openers, and the addition of a radon mitigation system and newer furnace 2023- giving buyers peace of mind for years to come. This exceptionally cared-for ranch home combines timeless style with valuable modern improvements. Schedule your private showing today!! Seller reserves the right to accept any offer at any time!!!! This could be your next home!!!!!
Property Features
Property Type: Residential - Single Family
Basement: Finished
Cooling: Central
Fuel Type: Natural Gas
Garage: Attached
Garage: 2 car attached
Heating: Forced Air
Home Style: Ranch
Lot Size: 0.15 Acres
Roof Type: Shingle
Taxes: $2,702
Year Built: 1998
Feature Descriptions
3/4 Bath: Walk in shower
Amenities: Deck, Eat-in Kitchen, Garage Door Opener, Hardwood Floors, Patio, Storage Shed, Workshop
Basement Rooms: Den, Family, Full Bath, Other
Bedroom: New carpet
Bedroom: New carpet
Days on Site: 72
Den: Could be a 4th bed with adding egress
Driveway: Concrete
Exterior: Vinyl
Family: Room for a pool table
Full Bath: Seamless tub surround with laundry
Includes: Stove, refrigerator, dishwasher, washer, dryer, water softener, storage shed, heater in garage, window treatments
Kitchen: Open concept and efficient
Living: Open concept
Lot: Garden, Landscaping, Level Lot, Trees, Other-See Comments
Main Level Rooms: 3/4 Bath, Bedroom, Kitchen, Living, Master
Master: New carpet
Parcel: 02-31-460-006
Rental: No
Sewer: City
SQFT Below Finished: 980
SQFT Below Total: 1060
SQFT Below Unfinished: 80
SQFT Main: 1060
SQFT Total Above Grade: 1060
Water: City
Water Softner: Owned
Local Schools
High School: Akron-Westfield
Middle School: Akron-Westfield
Elementary School: Akron-Westfield
Listed By / Shown By
Listed By
Agency Name: NextHome Tri State Realty
Agency Phone: 712-224-6398
Shown By
Agent Name: Lisa Guerra
Agent Phone: (402) 508-6549
Agency Title: United Real Estate Solutions

Estimate Your Payment
Estimated Payment
$ 1,766.55 per month $1,468.18 Principal & Interest $225.17 Property Tax $73.21 Homeowner's Insurance
530 S 5th St | MLS# 833059
This single family home located at 530 S 5th St, Akron, IA 51001 is currently listed for sale with an asking price of $251,000. This property was built in 1998 and has 3 bedrooms with 2040 sq. ft. Search Akron real estate on lisaguerra.unitedrealestatesolutions.com today.