

BEDS6
BATHS4
SQUARE FEET4,625
MLS#834015
STATUSActive
PROPERTY TYPEResidential - Single Family
Property Description
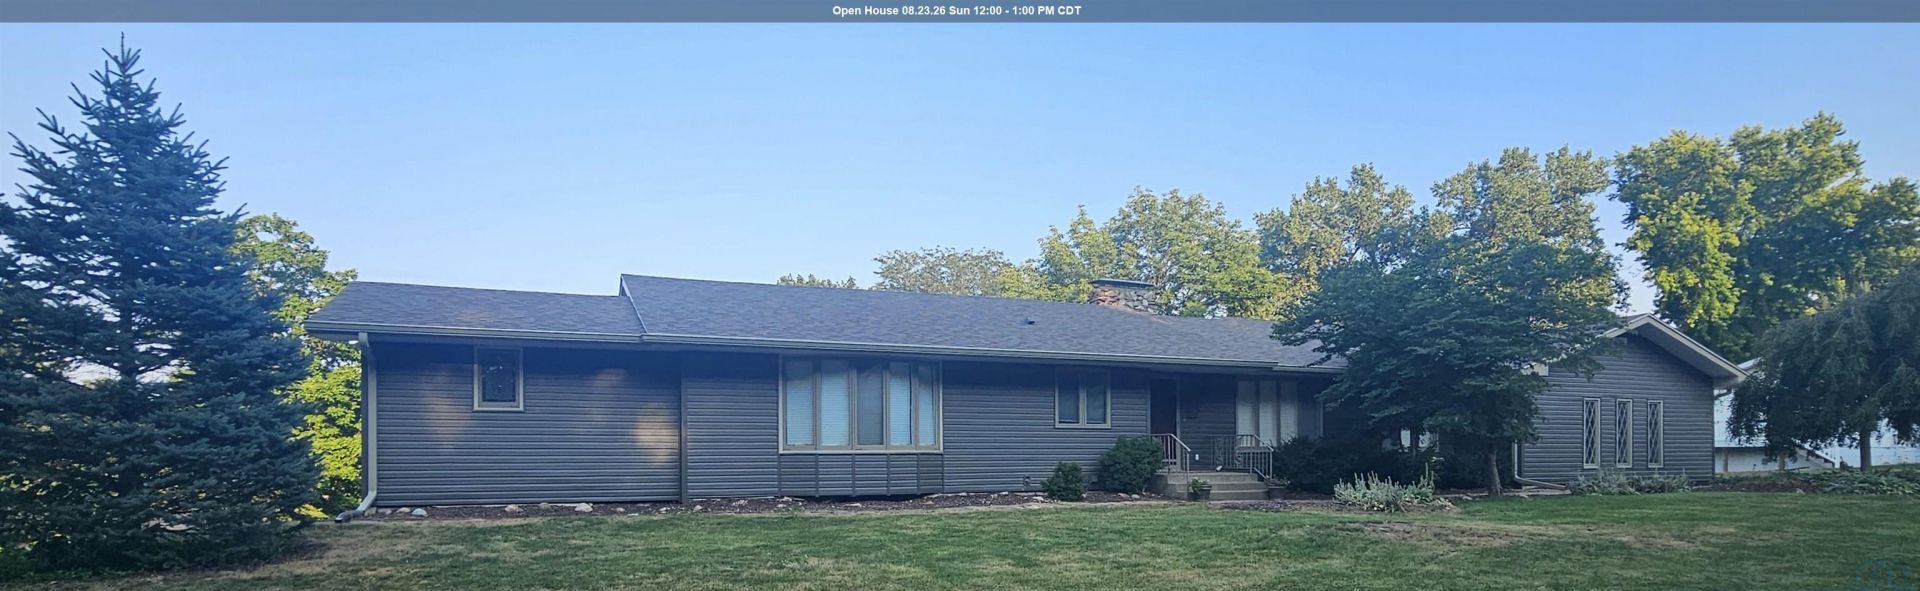
Luxury Ranch in the Prestigious Country Club Area Discover exceptional space and quality in this 6-bedroom, 4-bath ranch situated on a generous .57-acre lot in the highly sought-after Northside area. Designed for comfortable living and entertaining, this home features two gas fireplaces, beautiful Don Hanna hickory hardwood floors accented by rich cherry wood trim, and a bright kitchen with granite countertops, skylights, and abundant workspace. The spacious primary owners suite offers a private retreat with a jetted soaking tub and ensuite bath. Major exterior improvements completed in 2025 include NEW vinyl siding, gutters, soffits, and roof, while nine NEW Gerkin windows on the main level enhance energy efficiency and natural light. Additional Features: 6+ bedrooms, 4 bathrooms .57-acre lot 2 gas fireplaces Granite kitchen countertops, double oven, central island\breakfast bar Kitchen skylights NEW vinyl siding, NEW gutters, NEW soffits and NEW roof (2025) Kinetico water treatment system Owned water softener All-weather composite decking Forced-air furnace (2015) Basement heat pump (2008) This impressive home combines timeless craftsmanship, quality updates, and an outstanding location, offering the perfect balance of elegance, comfort, and room to grow. Ample storage with three storage areas. Bonus room in basement could be 7th bedroom (NO EGRESS). Walkout basement offers mud room transitional area and tuck under storage for lawn care needs. What are you waiting for, its time to come HOME!!!
Listing Video
Property Features
Property Type: Residential - Single Family
Basement: Block, Full, Partially Finished
Cooling: Central
Fireplaces: 2
Fuel Type: Natural Gas
Garage: Attached
Garage: 2 car attached
Heating: Forced Air, Heat Pump
Home Style: Ranch
Lot Size: 0.57 Acres
Roof Type: Shingle
Taxes: $6,924
Year Built: 1967
Feature Descriptions
Amenities: Built-ins, Deck, Eat-in Kitchen, Fireplace, Foyer, Garage Door Opener, Hardwood Floors, Lawn Sprinkler System, Main Floor Laundry, Master Bath, Master WI Closet, Patio, Skylight, Walk-out, Granite/Quartz, Engineered Wood Flooring, Vaulted/Tray Ceilings
Basement Rooms: 3/4 Bath, Bedroom, Family
Bedroom: LVP flooring, new windows
Bedroom: Carpet
Days on Site: 21
Driveway: Concrete
Exterior: Vinyl
Family: Wood blinds, gas fireplace, built in shelving
Full Bath: Includes walk in closet and jetted tub
Half Bath: Whimsical wall paper
Includes: Stove, fridge, dishwasher, double oven
Kitchen: Central island with seating. Sky light windows. Table area.
Laundry: Mudroom area off of garage.
Living: Plantation blinds, hardwood floors
Lot: Lawn Sprinkler System, Retaining Wall, Trees
Main Level Rooms: Bedroom, Family, Full Bath, Kitchen, Laundry, Living, Master
Master: Bow windows. Carpet
Parcel: 19193-894708227003
Rental: No
Sewer: City
SQFT Below Finished: 1700
SQFT Below Total: 2925
SQFT Below Unfinished: 1225
SQFT Main: 2925
SQFT Total Above Grade: 2925
Water: City
Water Softner: Owned
Local Schools
High School: North High
Middle School: North Middle
Elementary School: Perry Creek
Listed By / Shown By
Listed By
Agency Name: United Real Estate Solutions

Shown By
Agent Name: Lisa Guerra
Agent Phone: (402) 508-6549
Estimate Your Payment
Estimated Payment
$ 3,641.35 per month $2,918.81 Principal & Interest $577.00 Property Tax $145.54 Homeowner's Insurance
4412 Manor Cir | MLS# 834015
This single family home located at 4412 Manor Cir, Sioux City, IA 51104 is currently listed for sale by United Real Estate Solutions, with an asking price of $499,000. This property was built in 1967 and has 6 bedrooms with 4625 sq. ft. Search Sioux City real estate on lisaguerra.unitedrealestatesolutions.com today.