
BEDS3
BATHS2
SQUARE FEET1,519
MLS#834300
STATUSPending
PROPERTY TYPEResidential - Single Family
Property Description
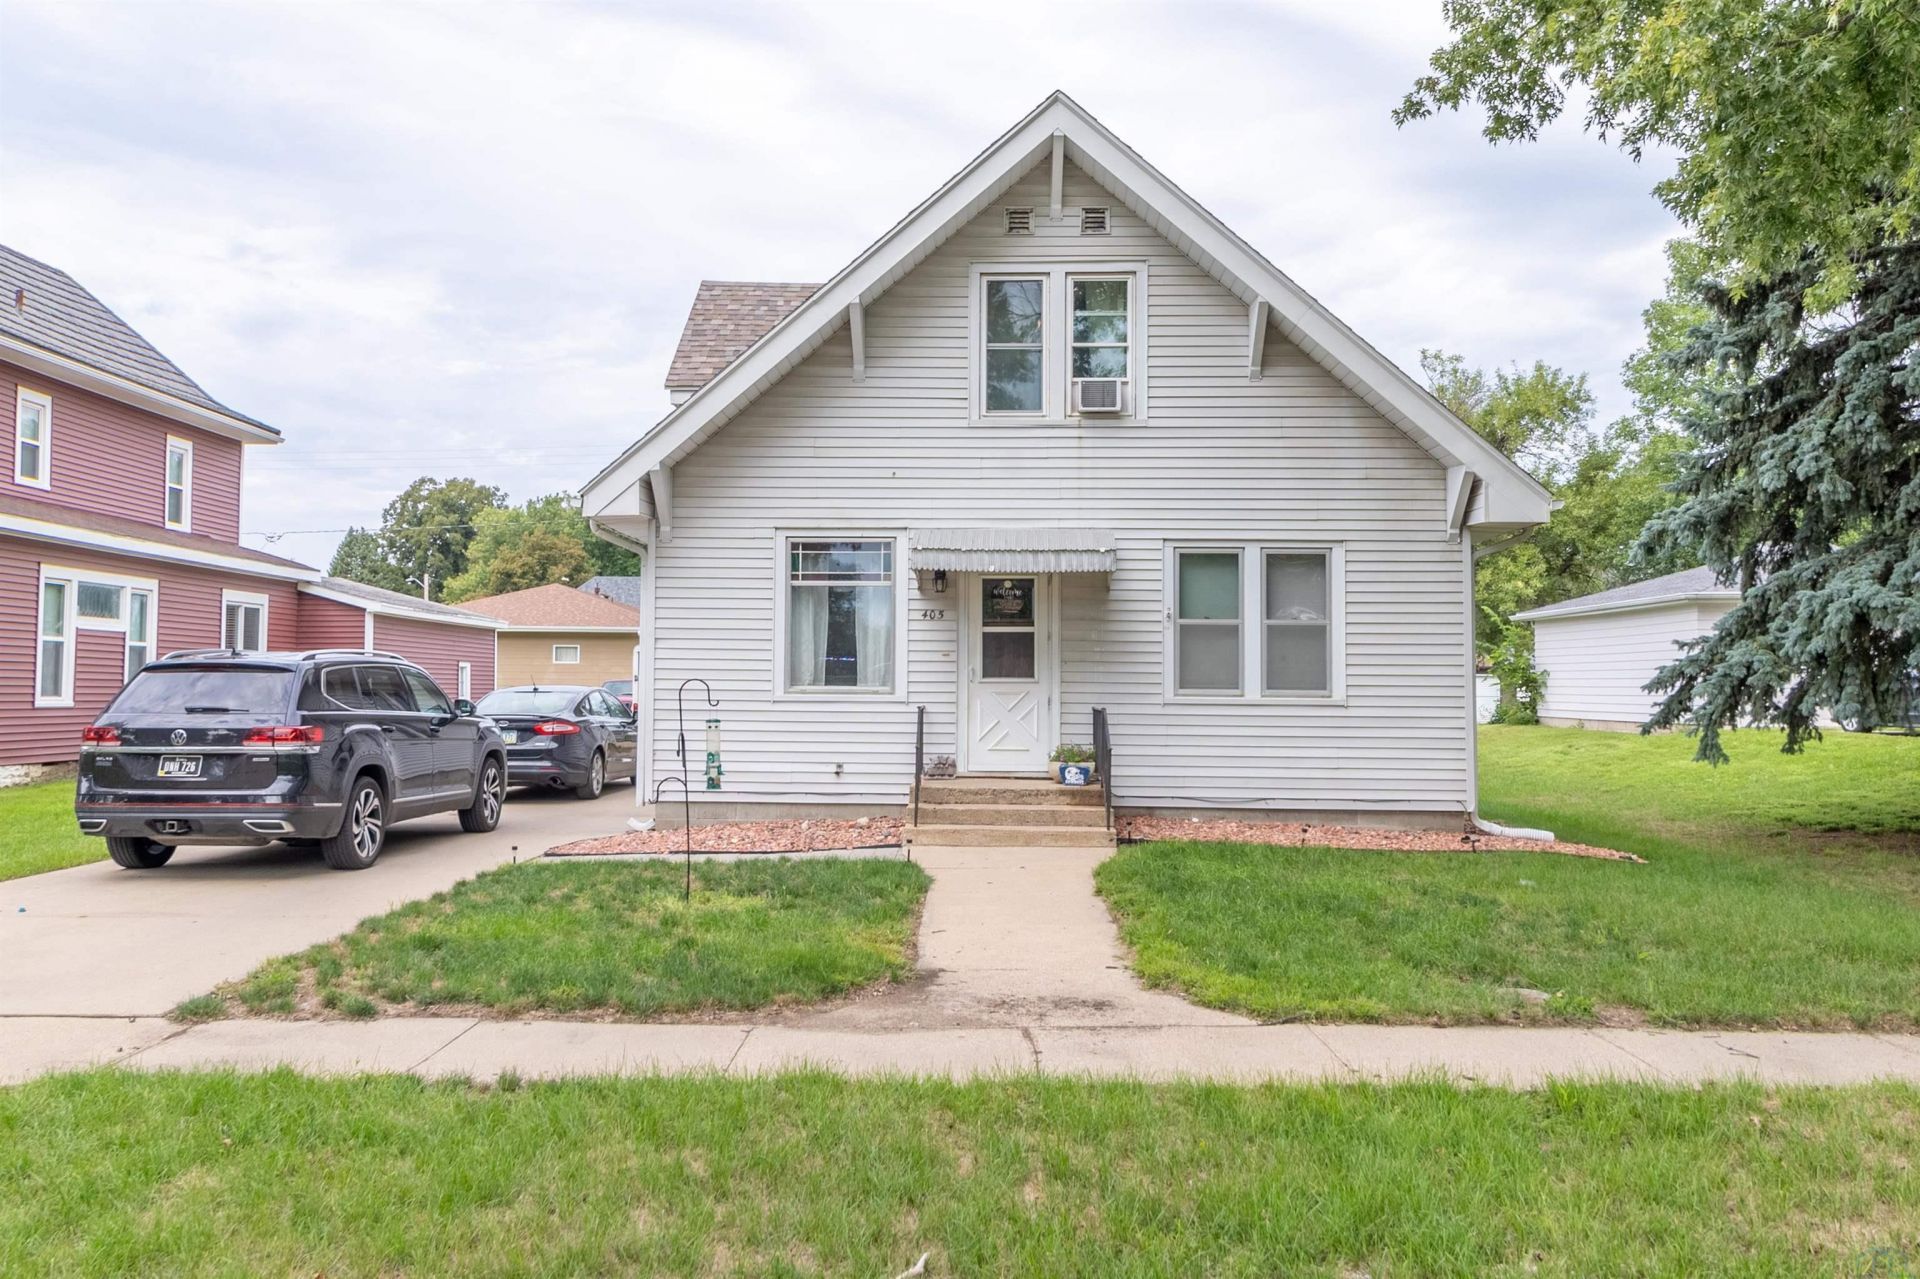
Come home to 405 Alderson Street in Sloan, IA!! This charming 3~bedroom, 2~bathroom, 11/2~story home is full of character, featuring beautiful original woodwork and a stained~glass window that give it a warm, welcoming feel from the moment you walk in. The main level offers convenient living with a primary bedroom, full bathroom, spacious living and dining areas, kitchen, and main~floor laundry. Upstairs, youll find two additional bedrooms and a second bathroom. Outside, enjoy a 1~car detached garage and a driveway that runs all the way from the street to the alley, providing plenty of room for multiple vehicles and easy access. Many of the big~ticket updates have already been taken care of, including a roof in 2014, furnace in 2012, new A/C in 2024, and a new sewer line in 2018. With its mix of original charm, thoughtful updates, and move~in~ready condition, 405 Alderson Street is ready to welcome you home. Come see it for yourself!!!!
Property Features
Property Type: Residential - Single Family
Basement: Crawl Space
Cooling: Central
Fuel Type: Natural Gas
Garage: 1
Garage: Detached
Heating: Forced Air
Home Style: 1 1/2 Story
Lot Size: 0.15 Acres
Roof Type: Shingle
Taxes: $1,641
Year Built: 1920
Feature Descriptions
Bedroom: up stairs to the right. carpet. window a/c.
Bedroom: up stairs to the left. window a/c. carpet.
Days on Site: 44
Dining: just off kitchen and living space. open concept.
Driveway: Concrete
Exterior: Vinyl
Full Bath: just off the master bedroom.
Full Bath: oversized, has closet space as well.
Includes: Fridge, stove, microwave, washer, & dryer.
Kitchen: off the dining space. access to upstairs.
Laundry: just inside the back door.
Living: just inside the front door. open concept to the dining area.
Main Level Rooms: Dining, Full Bath, Kitchen, Laundry, Living, Master
Master: just off the living space. bathroom attached.
Parcel: 864629333010
Rental: No
Second Floor Rooms: Bedroom, Full Bath
Sewer: City
SQFT Main: 980
SQFT Total Above Grade: 1519
Water: City
Water Softner: Owned
Local Schools
High School: Westwood
Middle School: Westwood
Elementary School: Westwood
Listed By / Shown By
Listed By
Agency Name: Century 21 ProLink
Agency Phone: 712-224-2300
Shown By
Agent Name: Lisa Guerra
Agent Phone: (402) 508-6549
Agency Title: United Real Estate Solutions

Estimate Your Payment
Estimated Payment
$ 1,272.83 per month $1,082.12 Principal & Interest $136.75 Property Tax $53.96 Homeowner's Insurance
405 Alderson Street | MLS# 834300
This single family home located at 405 Alderson Street, Sloan, IA 51055 is currently listed for sale with an asking price of $185,000. This property was built in 1920 and has 3 bedrooms with 1519 sq. ft. Search Sloan real estate on lisaguerra.unitedrealestatesolutions.com today.