
BEDS3
BATHS3
SQUARE FEET2,411
MLS#834238
STATUSPending
PROPERTY TYPEResidential - Single Family
Property Description
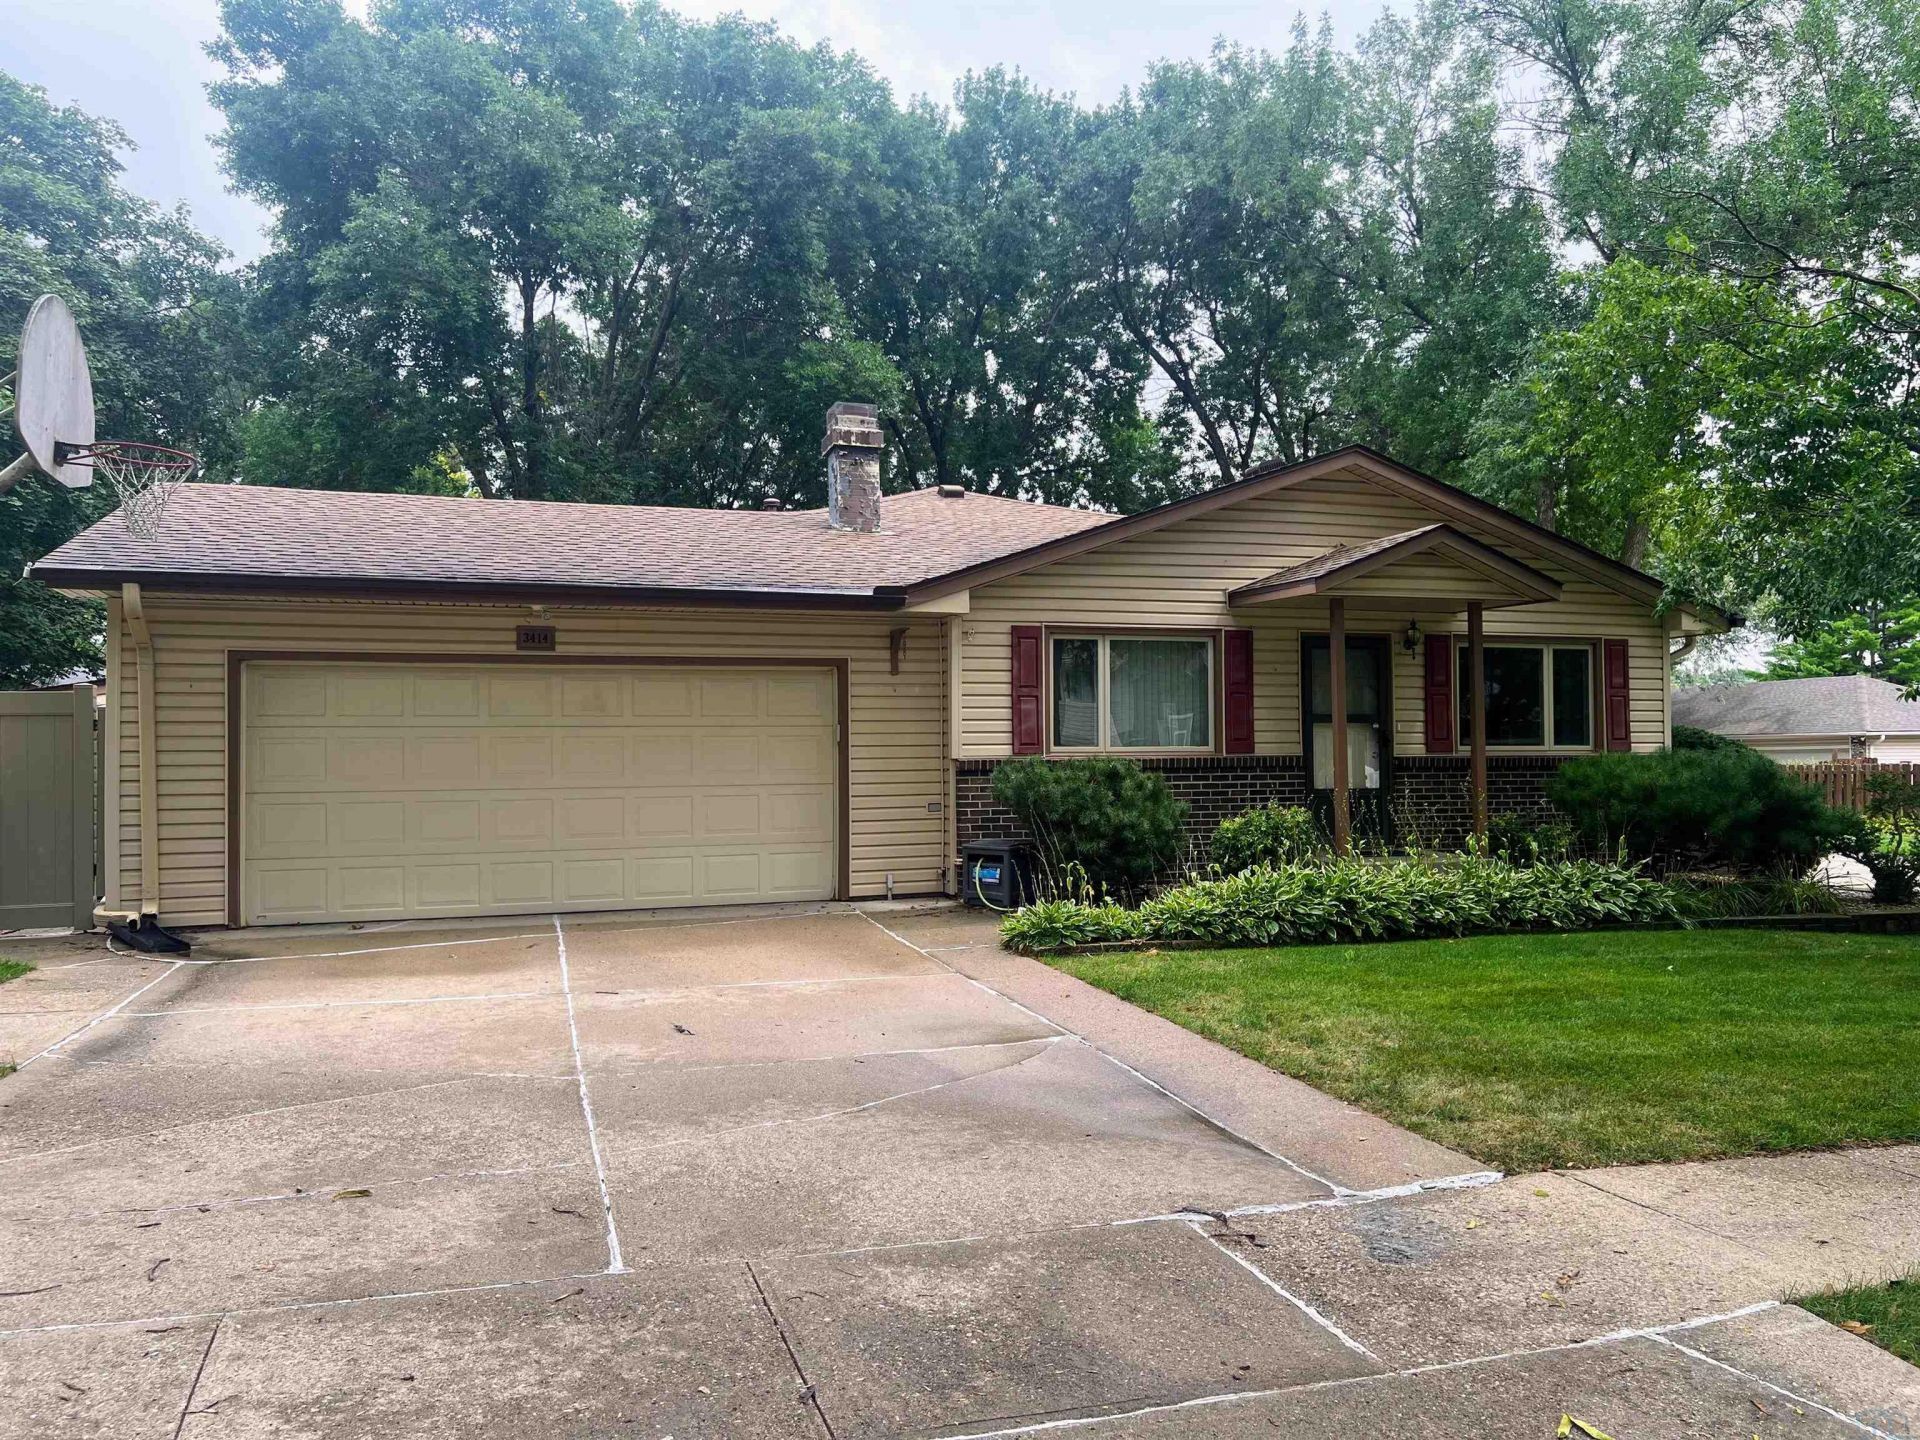
Meticulously maintained one-owner home offering a well-designed layout and abundant living space. The main level includes three bedrooms, while the lower level provides a non-conforming bonus room with flexible potential for a variety of needs. Three bathrooms and two generously sized living areas provide excellent functionality throughout the home. The kitchen is appointed with granite countertops and newer appliances, which are included with the sale. The private, fenced backyard creates an inviting outdoor retreat with a hot tub, spacious patio, and lawn area suitable for recreation or gardening. A combination of thoughtful updates, versatile space, and careful ownership make 3414 Pawnee a property worth seeing..
Property Features
Property Type: Residential - Single Family
Basement: Finished
Cooling: Central
Fenced: Yes
Fireplaces: 1
Fuel Type: Electric, Natural Gas
Garage: 2 car attached
Garage: Attached
Heating: Forced Air
Home Style: Ranch
Lot Size: 0.17 Acres
Roof Type: Shingle
Taxes: $3,450
Year Built: 1974
Feature Descriptions
3/4 Bath: Off master Bedroom
Amenities: Brick Accent, Computer Area, Eat-in Kitchen, Fireplace, Garage Door Opener, Hot Tub, Lawn Sprinkler System, Main Floor Laundry, Master Bath, Patio, Smoke Detector, Storage Shed, Wet Bar, Workshop
Basement Rooms: Den, Family, Full Bath, Other
Bedroom: Used as Laundry room
Days on Site: 46
Driveway: Concrete
Exterior: Brick, Vinyl
Family: Wet bar, fireplace
Hot Tub: Yes
Includes: Kitchen Appliances, Washer/Dryer, Hot Tub
Kitchen: Granite counter tops, eat-in Kitchen
Lot: Fenced Yard, Landscaping, Lawn Sprinkler System, Level Lot, Trees
Main Level Rooms: 3/4 Bath, Bedroom, Full Bath, Kitchen, Living, Master, Other
Master: with attached master bath.
Other: 4 season room
Parcel: 19193-894716279005
Rental: No
Sewer: City
SQFT Below Finished: 1000
SQFT Below Total: 1183
SQFT Below Unfinished: 183
SQFT Main: 1411
SQFT Total Above Grade: 1411
Water: City
Water Softner: Hook-up
Zoning: Res
Local Schools
High School: North High
Middle School: North Middle
Elementary School: Perry Creek
Listed By / Shown By
Listed By
Agency Name: United Real Estate Solutions

Shown By
Agent Name: Lisa Guerra
Agent Phone: (402) 508-6549
Estimate Your Payment
Estimated Payment
$ 2,283.32 per month $1,901.03 Principal & Interest $287.50 Property Tax $94.79 Homeowner's Insurance
3414 Pawnee Pl | MLS# 834238
This single family home located at 3414 Pawnee Pl, Sioux City, IA 51104 is currently listed for sale by United Real Estate Solutions, with an asking price of $325,000. This property was built in 1974 and has 3 bedrooms with 2411 sq. ft. Search Sioux City real estate on lisaguerra.unitedrealestatesolutions.com today.