
BEDS3
BATHS2
SQUARE FEET1,532
MLS#834205
STATUSPending
PROPERTY TYPEResidential - Single Family
Property Description
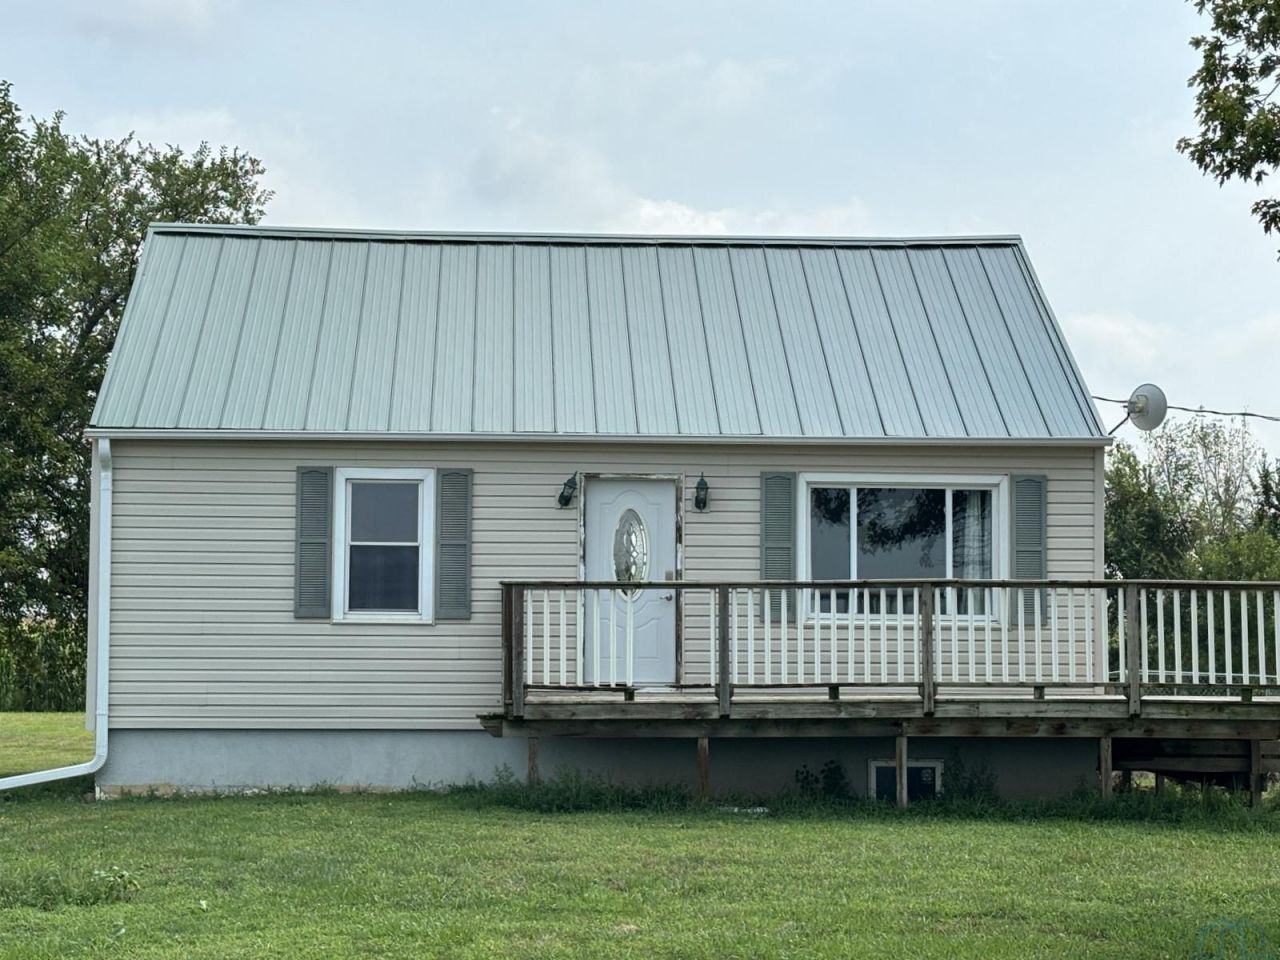
Great opportunity to have that acreage you always wanted, just minutes from city amenities! This property is located near the north dead end of Cass Ave on a flat lot, so very private with virtually no traffic to intrude on the peace and quiet of country living. This ranch style home has a liteform foundation, vinyl siding, newer windows and a metal roof that will provide years of service. The interior includes a sizeable living room with hardwood flooring, an eat-in kitchen, two bedrooms and a full bath. The lower level has a family room, third bedroom with egress, a 3/4 bath, laundry and utilility. All electric home. Two sheds included: 11x16 feet and 20x10 feet. A little love and a few bucks will generate equity quickly. New septic system will be installed prior to closing.
Property Features
Property Type: Residential - Single Family
Basement: Full, Partially Finished
Cooling: Central
Fuel Type: Electric
Garage: None
Heating: Forced Air
Home Style: Ranch
Lot Size: 2.04 Acres
Roof Type: Metal
Taxes: $2,074
Year Built: 1950
Feature Descriptions
3/4 Bath: Ceramic tile flooring
Amenities: Deck, Eat-in Kitchen, Hardwood Floors, Storage Shed
Basement Rooms: 3/4 Bath, Bedroom, Family
Bedroom: Carpeting, ceiling fan
Bedroom: Hardwood flooring, ceiling fan
Bedroom: Egress window
Days on Site: 8
Driveway: Gravel
Exterior: Vinyl
Family: Concrete flooring
Full Bath: Tub/shower combo, vinyl flooring
Includes: Refrigerator, Range, Washer, Dryer, 2 Sheds
Kitchen: Eat-in, appliances included, vinyl flooring
Living: Hardwood flooring
Lot: Level Lot, Trees, Acreage
Main Level Rooms: Bedroom, Full Bath, Kitchen, Living
Parcel: 864713300007
Rental: No
Sewer: Septic
SQFT Below Finished: 700
SQFT Below Total: 832
SQFT Below Unfinished: 132
SQFT Main: 832
SQFT Total Above Grade: 832
Water: Private Well
Water Softner: Included
Local Schools
High School: Westwood
Middle School: Westwood
Elementary School: Westwood
Listed By / Shown By
Listed By
Agency Name: Century 21 ProLink
Agency Phone: 712-224-2300
Shown By
Agent Name: Lisa Guerra
Agent Phone: (402) 508-6549
Agency Title: United Real Estate Solutions

Estimate Your Payment
Estimated Payment
$ 1,308.91 per month $1,082.12 Principal & Interest $172.83 Property Tax $53.96 Homeowner's Insurance
3070 Cass Ave | MLS# 834205
This single family home located at 3070 Cass Ave, Salix, IA 51052 is currently listed for sale with an asking price of $185,000. This property was built in 1950 and has 3 bedrooms with 1532 sq. ft. Search Salix real estate on lisaguerra.unitedrealestatesolutions.com today.