
BEDS4
BATHS2
SQUARE FEET1,770
MLS#834048
STATUSPending
PROPERTY TYPEResidential - Single Family
Property Description
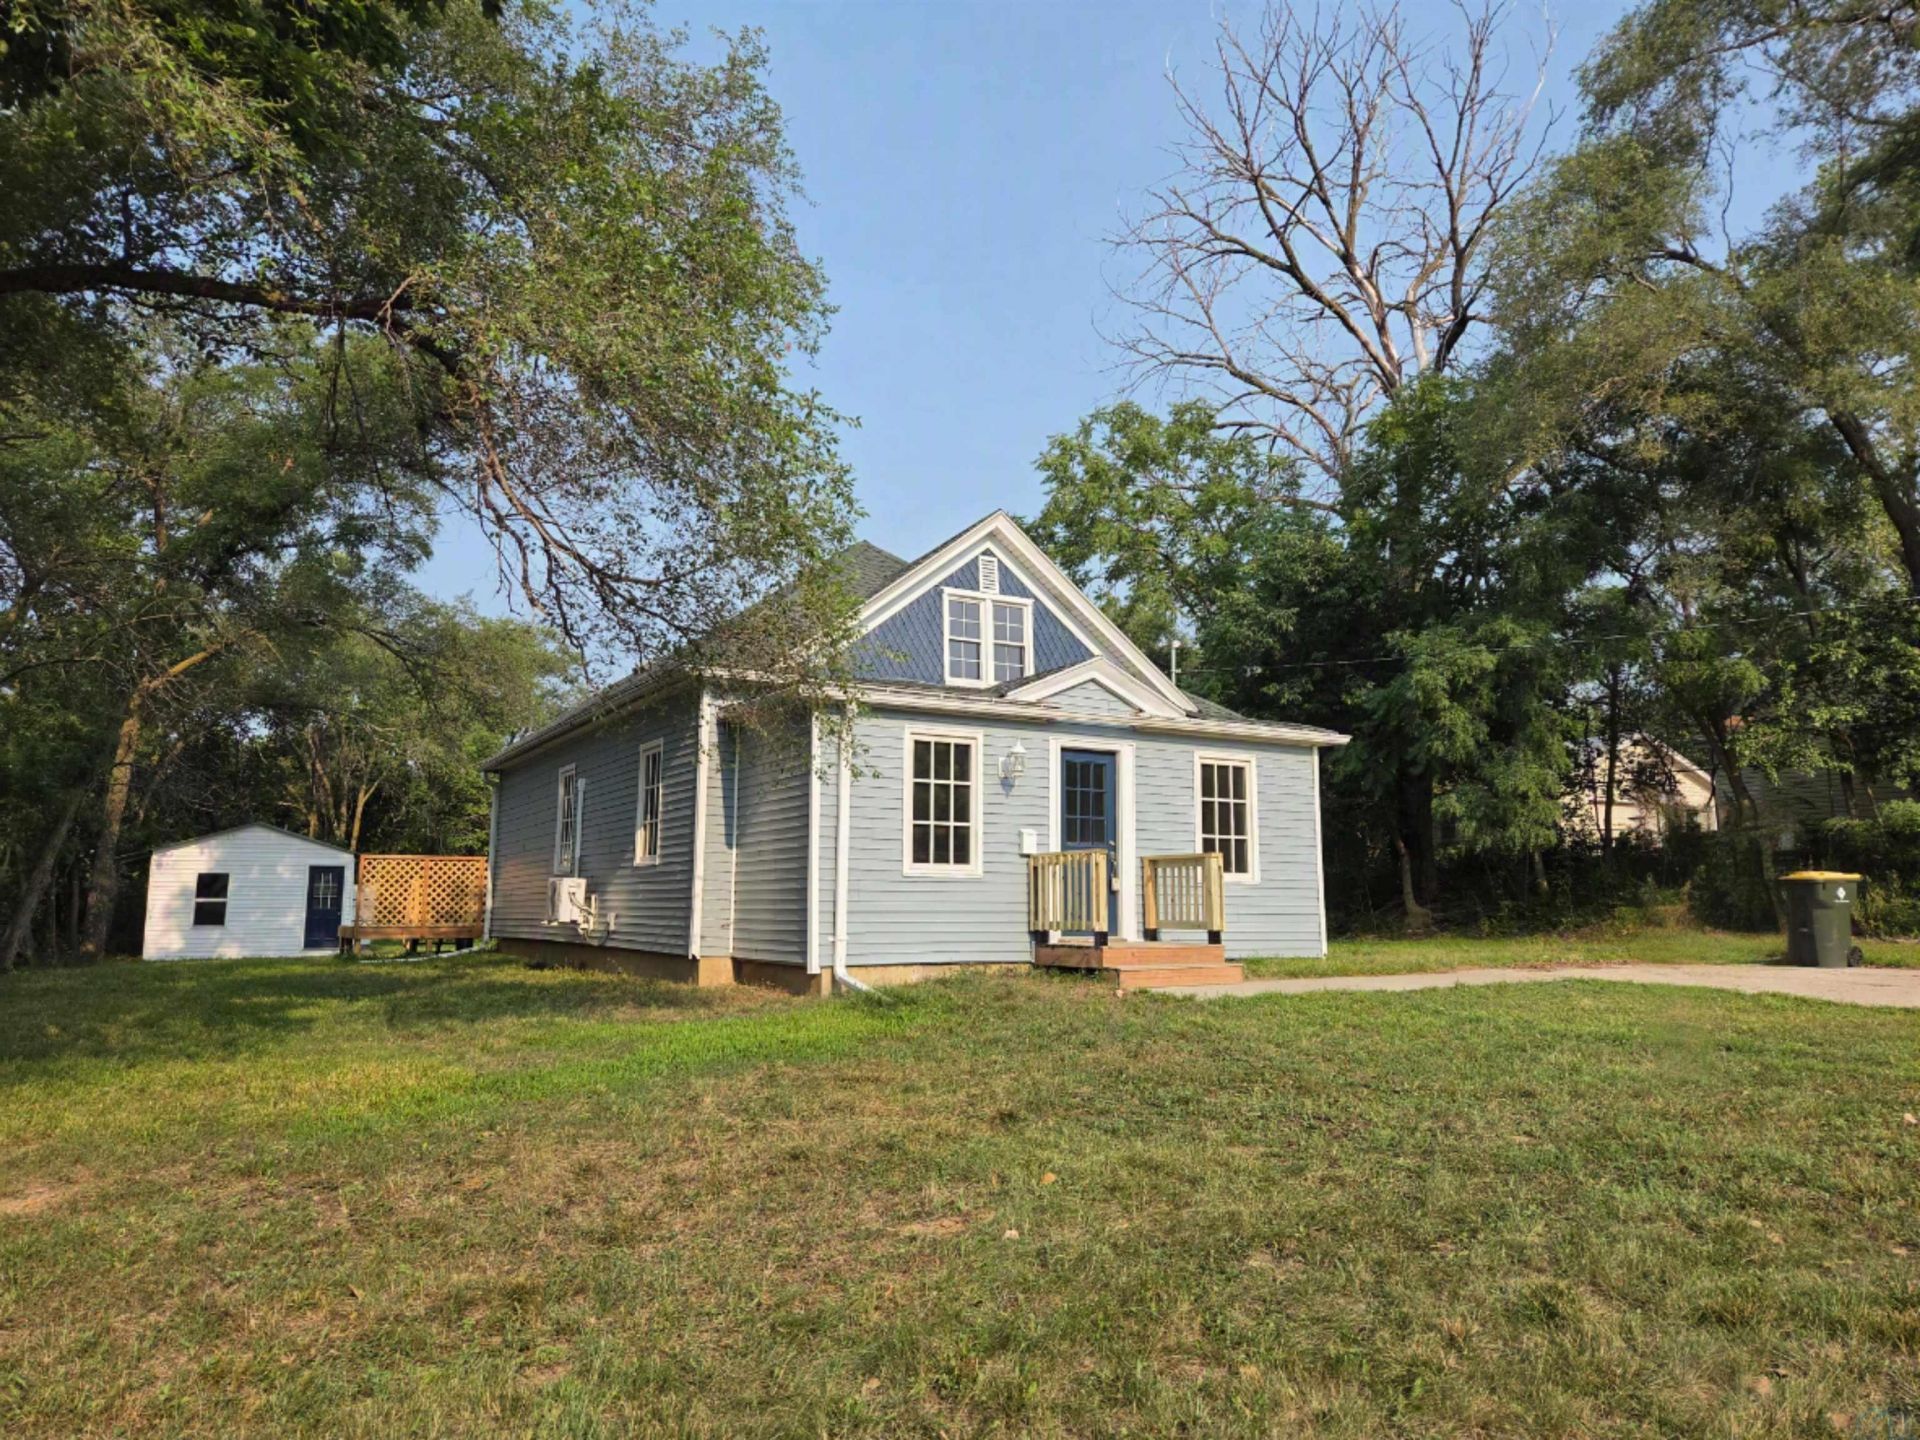
Wow, check out this lovingly remodeled bungalow on over a 1\4 acre in town!! New flooring, paint, updated bathrooms, kitchen, vinyl windows, and more!! Move right in and enjoy. Upon entry, there is a spacious 3 season porch\drop zone, perfect for a sitting area and storage for coats\shoes\etc. The two bedrooms on the main floor have new carpet and paint, with a beautifully updated bathroom. LVP flooring in the dining and living room, with a new mini~split unit to keep the upstairs cool!! The seller has added some ornate features to the kitchen and dining space, including a built~in hutch, a butcher block peninsula, as well as a walk~in pantry with storage and refrigerator. New deck off the back of the home, overlooking the private, park~like backyard. Storage shed out back for your tools. The basement features a large rec room with two additional bedrooms with egress and walk~in closets, a spacious utility\laundry room, and an updated 3\4 bathroom. While there is no garage, there is plenty of room to build one, and currently a parking pad for 4 cars..
Property Features
Property Type: Residential - Single Family
Basement: Finished, Full, Poured
Cooling: Mini Splits
Fuel Type: Natural Gas
Garage: None
Heating: Forced Air
Home Style: Bungalow
Lot Size: 0.27 Acres
Roof Type: Shingle
Taxes: $2,188
Year Built: 1960
Feature Descriptions
Amenities: 3 Season Porch, Built-ins, Deck, New Bath, Storage Shed, Kitchen Island, Walk-in Pantry, Luxury Vinyl / LVT
Basement Rooms: 3/4 Bath, Bedroom, Family, Other
Bedroom: Updated paint and flooring, walk-in closet under stairs.
Bedroom: Updated paint, carpet.
Bedroom: Built-in bookshelf, updated paint, carpet.
Days on Site: 32
Dining: Updated flooring, paint, hutch, fixtures, minisplit.
Driveway: Concrete
Exterior: Vinyl
Family: Spacious rec room with new flooring and paint.
Full Bath: Brand new, updated bathroom.
Includes: Kitchen appliances, keys.
Kitchen: Updated backsplash, painted cabinets, new countertops.
Living: Updated flooring, paint.
Main Level Rooms: Bedroom, Dining, Full Bath, Kitchen, Living, Other
Other: Pantry with built-ins and refrigerator.
Parcel: 894726354007
Rental: No
Sewer: City
SQFT Below Finished: 819
SQFT Below Total: 951
SQFT Below Unfinished: 132
SQFT Main: 951
SQFT Total Above Grade: 951
Water: City
Water Softner: None
Zoning: Res
Local Schools
High School: East High
Middle School: East Middle
Elementary School: Unity
Listed By / Shown By
Listed By
Agency Name: Century 21 ProLink
Agency Phone: 712-224-2300
Shown By
Agent Name: Lisa Guerra
Agent Phone: (402) 508-6549
Agency Title: United Real Estate Solutions

Estimate Your Payment
Estimated Payment
$ 1,349.12 per month $1,111.37 Principal & Interest $182.33 Property Tax $55.42 Homeowner's Insurance
301 Logan St. | MLS# 834048
This single family home located at 301 Logan St., Sioux City, IA 51105 is currently listed for sale with an asking price of $190,000. This property was built in 1960 and has 4 bedrooms with 1770 sq. ft. Search Sioux City real estate on lisaguerra.unitedrealestatesolutions.com today.