
BEDS2
BATHS3
SQUARE FEET1,839
MLS#833697
STATUSActive
PROPERTY TYPEResidential - Single Family
Property Description
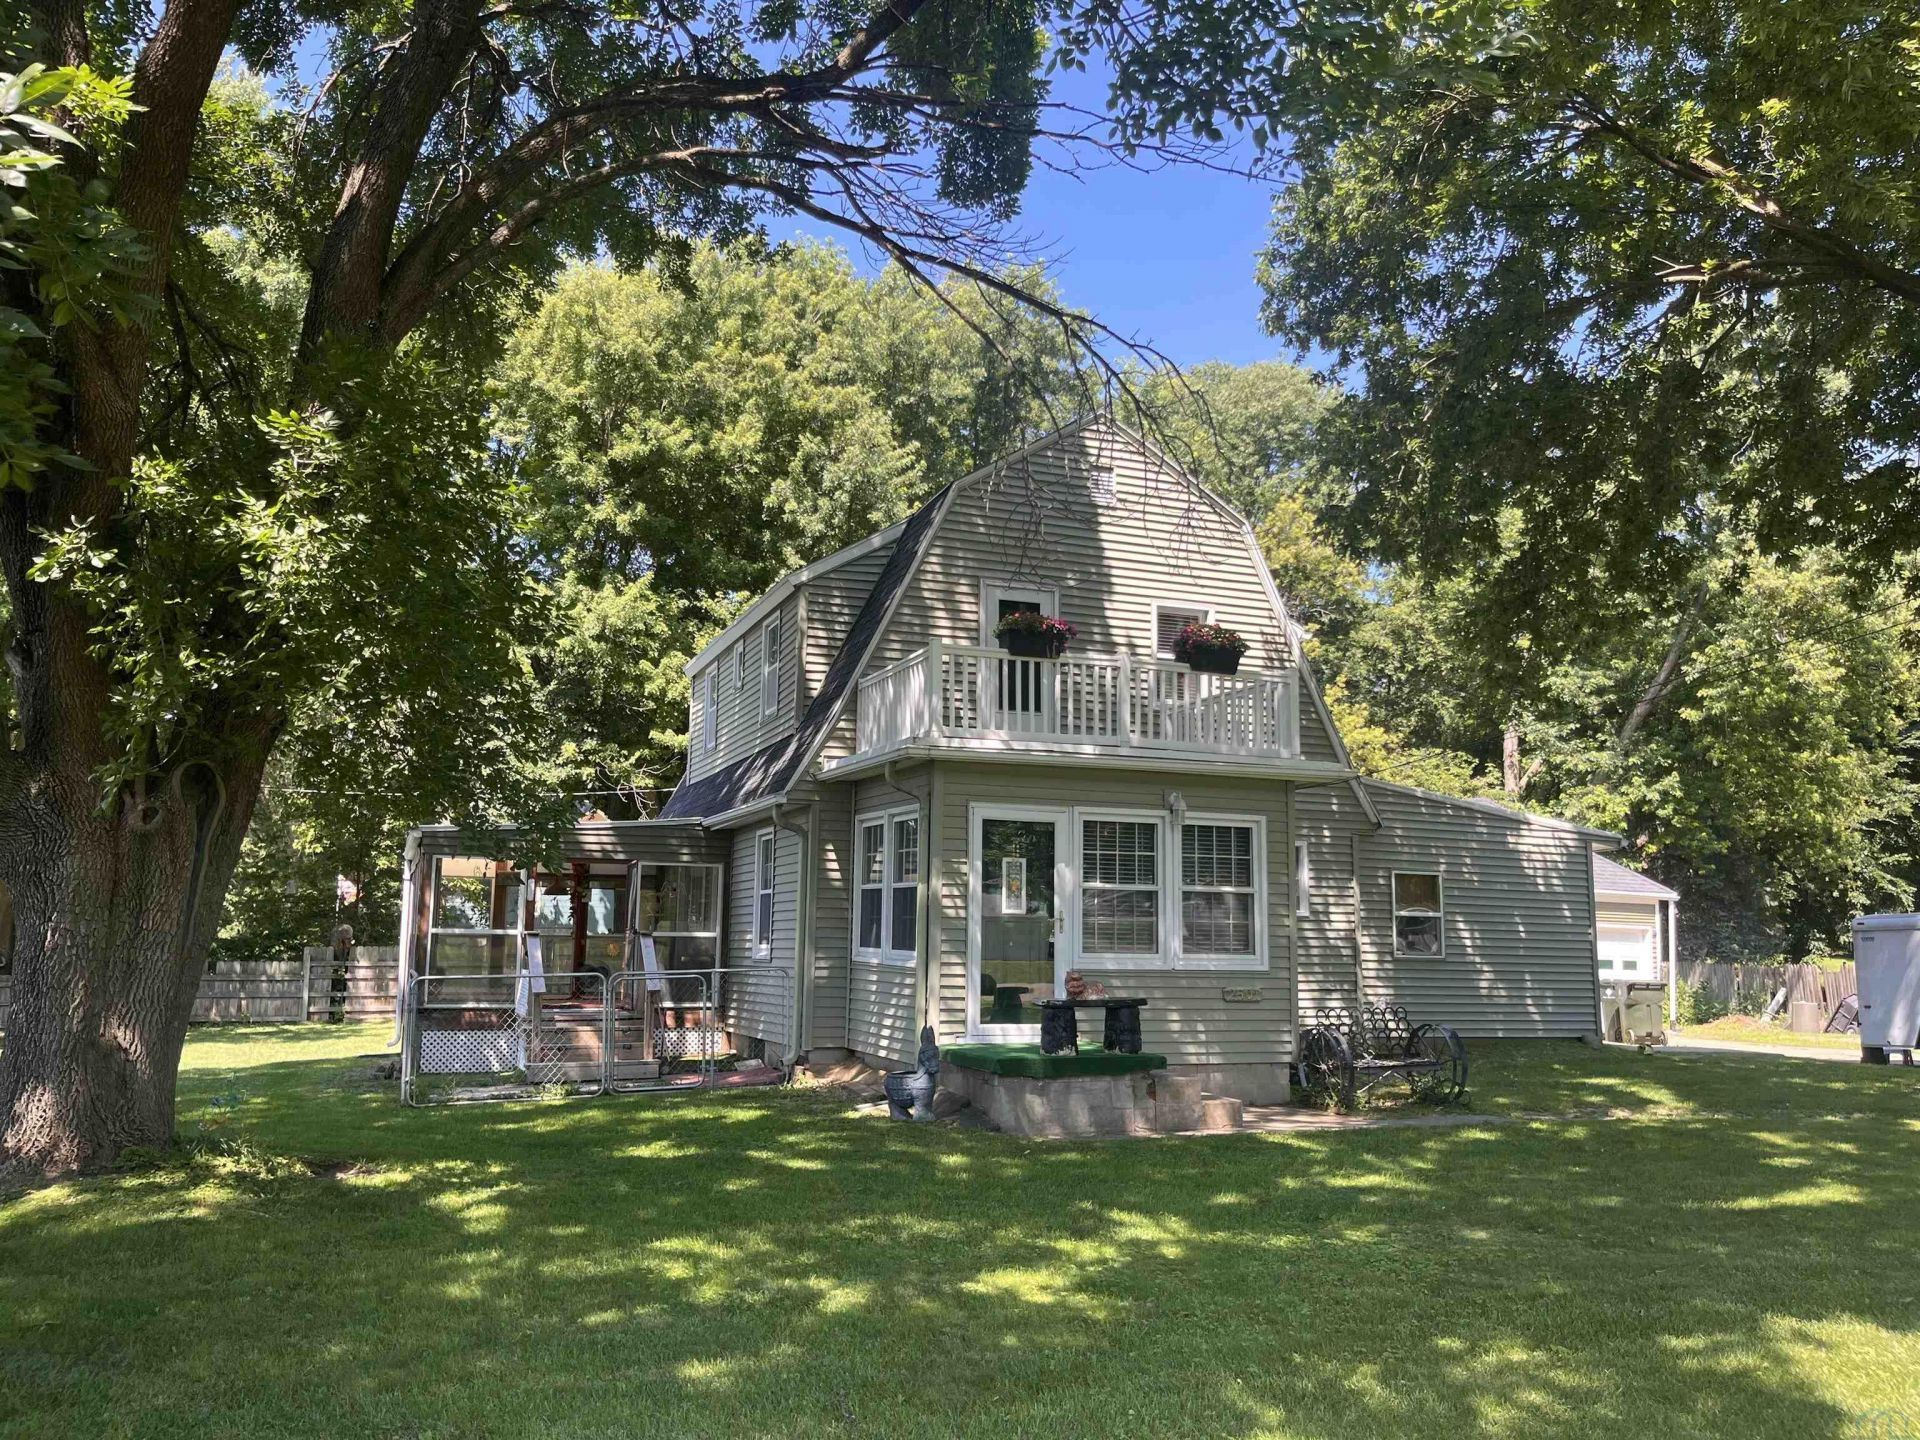
If you want a little piece of country living in the city limits this is the home for you. This adorable 2 story has a level lot, plenty of parking, an oversized garage, storage shed, 3 season porch and a large back porch enclosed. Vinyl siding, newer windows, new furnace and central air as of July 2026. Newer water heater. There are some updates such as the main floor bathroom that shares main floor laundry. Upstairs bathroom new flooring. Some new paint through out. The home has hardwood floors, some tile and carpet. The kitchen has oak cabinets with a dining room connected. The living room has hardwood floors and a little sunroom area off of office. 2 bedrooms on the second floor, a large walk~in closet, a beautiful master bath with a jet tub and another 3\4 bath. The basement has some finish and is waiting for an egress window to add that 3rd bedroom. This home feels private and has a huge yard with so many options..
Property Features
Property Type: Residential - Single Family
Basement: Finished
Cooling: Central
Fuel Type: Natural Gas
Garage: Detached
Garage: 1
Heating: Forced Air
Home Style: 2 Story
Lot Size: 0.55 Acres
Roof Type: Shingle
Taxes: $3,048
Year Built: 1930
Feature Descriptions
Amenities: 3 Season Porch, Built-ins, Garage Door Opener, Hardwood Floors, Main Floor Laundry, New Bath, Oversized Garage, Porch, Storage Shed
Basement Rooms: Den, Family
Bedroom: Newly painted
Days on Site: 4
Dining: Wood floors, new windows
Driveway: Concrete
Exterior: Wood Lap
Full Bath: Wood floors
Half Bath: Half bath shared laundry
Includes: Appliances
Kitchen: Oak cabinets
Laundry: Shared with half bath
Lot: Landscaping, Level Lot, Trees
Main Level Rooms: Dining, Kitchen, Laundry, Other
Master: Double closets, walk out area to a porch
Other: Sun room
Other: Enclosed porch
Parcel: 894719126004
Rental: No
Second Floor Rooms: 3/4 Bath, Bedroom, Full Bath, Master, Other
Sewer: Septic
SQFT Below Finished: 511
SQFT Below Total: 616
SQFT Below Unfinished: 105
SQFT Main: 976
SQFT Total Above Grade: 1328
Water: City
Water Softner: Included
Local Schools
High School: West High
Middle School: West Middle
Elementary School: Liberty
Listed By / Shown By
Listed By
Agency Name: Coldwell Banker Associated Brokers
Agency Phone: 712-255-7310
Shown By
Agent Name: Lisa Guerra
Agent Phone: (402) 508-6549
Agency Title: United Real Estate Solutions

Estimate Your Payment
Estimated Payment
$ 1,783.10 per month $1,456.48 Principal & Interest $254.00 Property Tax $72.63 Homeowner's Insurance
2501 Prescott St | MLS# 833697
This single family home located at 2501 Prescott St, Sioux City, IA 51103 is currently listed for sale with an asking price of $249,000. This property was built in 1930 and has 2 bedrooms with 1839 sq. ft. Search Sioux City real estate on lisaguerra.unitedrealestatesolutions.com today.