
BEDS3
BATHS1
SQUARE FEET1,128
MLS#834190
STATUSPending
PROPERTY TYPEResidential - Single Family
Property Description
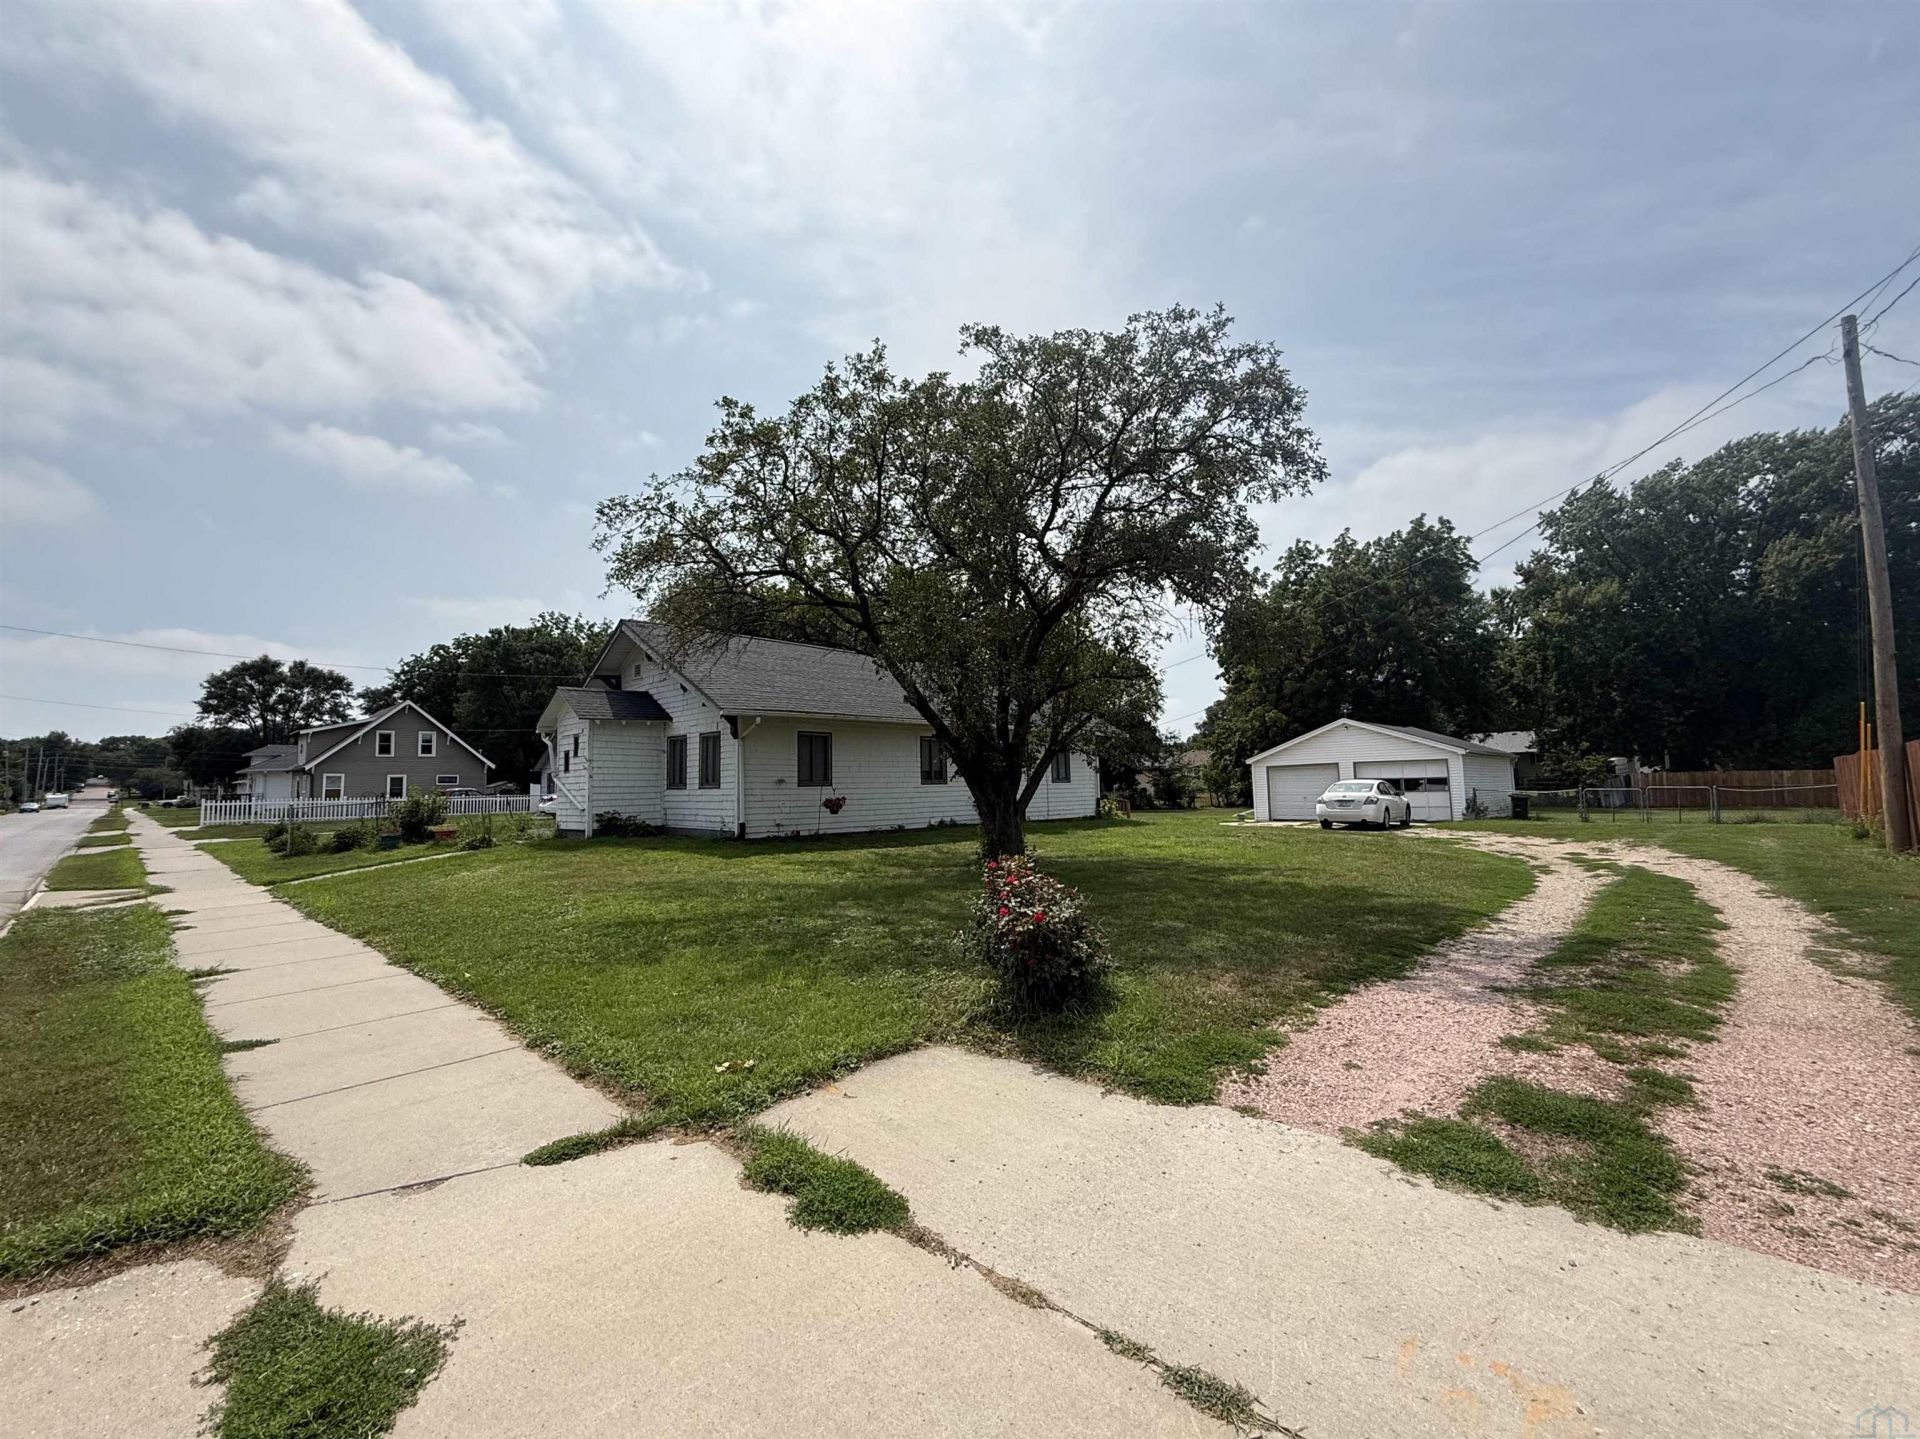
Set on a rare .45~acre lot in a great westside location, this home has been with the same family since 1965. It needs some love, but the space and setting are hard to beat. 3 bedrooms and 1 bath on the main level. One bedroom was converted to accommodate main~floor laundry (can easily move back to the basement if preferred) and there`s a ramp to the back entry, both added for accessibility over the years. The roof was replaced in 2017. Outside is where this property really shines: a massive .45~acre level lot ? one of the largest you`ll find in this part of town, with room to spread out, garden, or just enjoy the space most in~town lots can`t offer. The yard is mostly fenced, with just a small unfenced section near the garage and back of the house. The two~stall detached garage and crushed rock driveway give you plenty of room to park and turn around, so you can pull out facing forward onto the street. Convenient location, huge yard, great potential. *BEING SOLD AS~IS* Bring your vision ? this one has room to make it your own..
Property Features
Property Type: Residential - Single Family
Basement: Full, Shelf, Unfinished
Cooling: Central
Fenced: Yes
Fuel Type: Natural Gas
Garage: 2
Garage: Detached, Double
Heating: Forced Air
Home Style: Bungalow
Lot Size: 0.45 Acres
Roof Type: Shingle
Taxes: $2,092
Year Built: 1920
Feature Descriptions
Amenities: Built-ins, Garage Door Opener, Handicap Access, Hardwood Floors, Main Floor Laundry, Porch, Smoke Detector, Storage Shed, Workshop
Bedroom: Currently used for laundry. Can easily move downstairs again
Bedroom: Blue shag carpet, super deep built-in cabinet next to closet
Bedroom: Decent sized closet
Days on Site: 8
Dining: Generous sized dining area!
Driveway: Crushed Rock
Exterior: Shakes
Includes: Fridge, stove, washer, dryer
Kitchen: Ample storage; includes a cute spice cabinet near the fridge
Lot: Fenced Yard, Landscaping, Level Lot, Trees
Main Level Rooms: Bedroom, Dining, Full Bath, Kitchen, Other
Other: Front door entry, great space for shoes + coats. Built-ins
Parcel: 894720180048
Rental: No
Sewer: City
SQFT Below Total: 1128
SQFT Below Unfinished: 1128
SQFT Main: 1128
SQFT Total Above Grade: 1128
Water: City
Water Softner: Rented
Local Schools
High School: West High
Middle School: West Middle
Elementary School: Perry Creek
Listed By / Shown By
Listed By
Agency Name: Keller Williams Siouxland
Agency Phone: 712-226-1900
Shown By
Agent Name: Lisa Guerra
Agent Phone: (402) 508-6549
Agency Title: United Real Estate Solutions

Estimate Your Payment
Estimated Payment
$ 1,089.34 per month $871.55 Principal & Interest $174.33 Property Tax $43.46 Homeowner's Insurance
2223 Myrtle Street | MLS# 834190
This single family home located at 2223 Myrtle Street, Sioux City, IA 51103 is currently listed for sale with an asking price of $149,000. This property was built in 1920 and has 3 bedrooms with 1128 sq. ft. Search Sioux City real estate on lisaguerra.unitedrealestatesolutions.com today.