
BEDS3
BATHS2
SQUARE FEET2,475
MLS#833676
STATUSPending
PROPERTY TYPEResidential - Single Family
Property Description
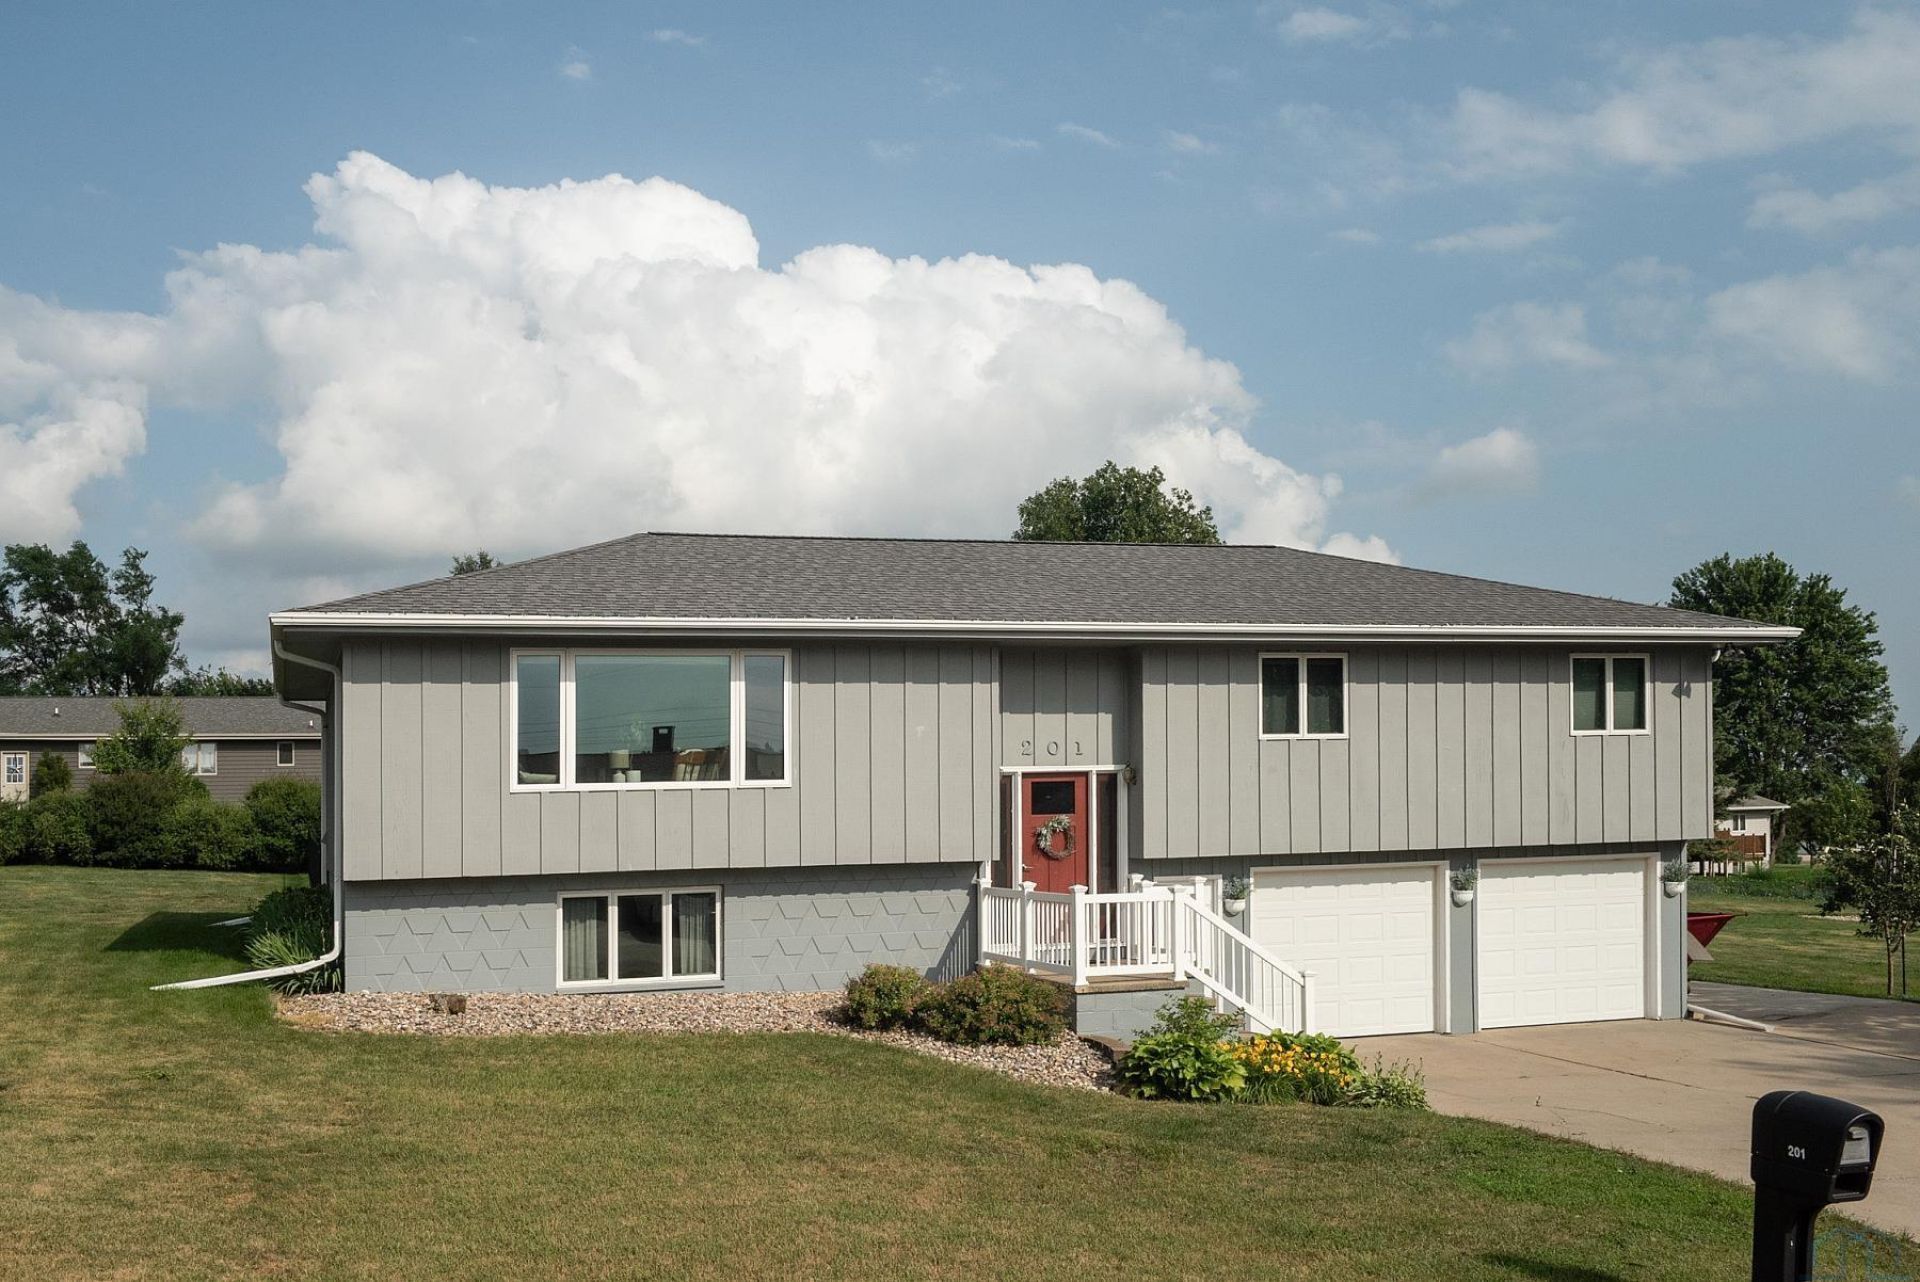
**Ideal Location!! Spacious Yard!! Move-in Ready Home!!** Situated at the top of Cambier Drive, this property provides a stunning setting on nearly half an acre of land, offering beautiful views over the southern and western edges of Alton. With over 1,600 square feet of living space on the main floor, there is ample room for hosting and entertaining, with the dining and kitchen areas at the heart of the home. The year-round sunroom addition provides a cozy space with a fireplace, views of the backyard, and access to a maintenance-free deck. The lower level of the home is at garden level and features a walk-out to the back. This level offers additional living space, along with a 3\4 bath and a laundry\mudroom area. Step outside to enjoy the expansive yard, which includes a fenced-in portion for the safety of children and pets. You do not want to miss this one!!!!
Property Features
Property Type: Residential - Single Family
Basement: Full, Walkout
Cooling: 2 Central
Fuel Type: Natural Gas
Garage: Attached, Double
Garage: 2 car attached
Heating: Radiant,2 Furnaces
Home Style: Raised Ranch
Lot Size: 0.41 Acres
Roof Type: Shingle
Taxes: $3,772
Year Built: 1976
Feature Descriptions
Basement Rooms: 3/4 Bath, Family, Laundry, Other
Days on Site: 46
Driveway: Concrete
Exterior: Wood Lap
Family: Additional office area with built-ins
Full Bath: Large built-in linen storage
Includes: Kitchen Appliances
Kitchen: updated oak cabinets, great counter space
Main Level Rooms: Bedroom, Dining, Full Bath, Kitchen, Living, Other
Other: Beautiful sunroom with wood-burning fireplace, deck access
Parcel: 19167-23-11-104-001
Rental: No
Sewer: City
SQFT Below Finished: 850
SQFT Below Total: 1020
SQFT Below Unfinished: 200
SQFT Main: 1625
SQFT Total Above Grade: 1625
Water: City
Water Softner: Owned
Local Schools
High School: MOC-Floyd Valley
Middle School: MOC-Floyd Valley
Elementary School: MOC-Floyd Valley
Listed By / Shown By
Listed By
Agency Name: Realty Associates
Agency Phone: 712-737-8244
Shown By
Agent Name: Lisa Guerra
Agent Phone: (402) 508-6549
Agency Title: United Real Estate Solutions

Estimate Your Payment
Estimated Payment
$ 2,432.97 per month $2,018.01 Principal & Interest $314.33 Property Tax $100.63 Homeowner's Insurance
201 Cambier Dr | MLS# 833676
This single family home located at 201 Cambier Dr, Alton, IA 51003 is currently listed for sale with an asking price of $345,000. This property was built in 1976 and has 3 bedrooms with 2475 sq. ft. Search Alton real estate on lisaguerra.unitedrealestatesolutions.com today.