
BEDS3
BATHS3
SQUARE FEET2,866
MLS#832633
STATUSPending
PROPERTY TYPEResidential - Single Family
Property Description
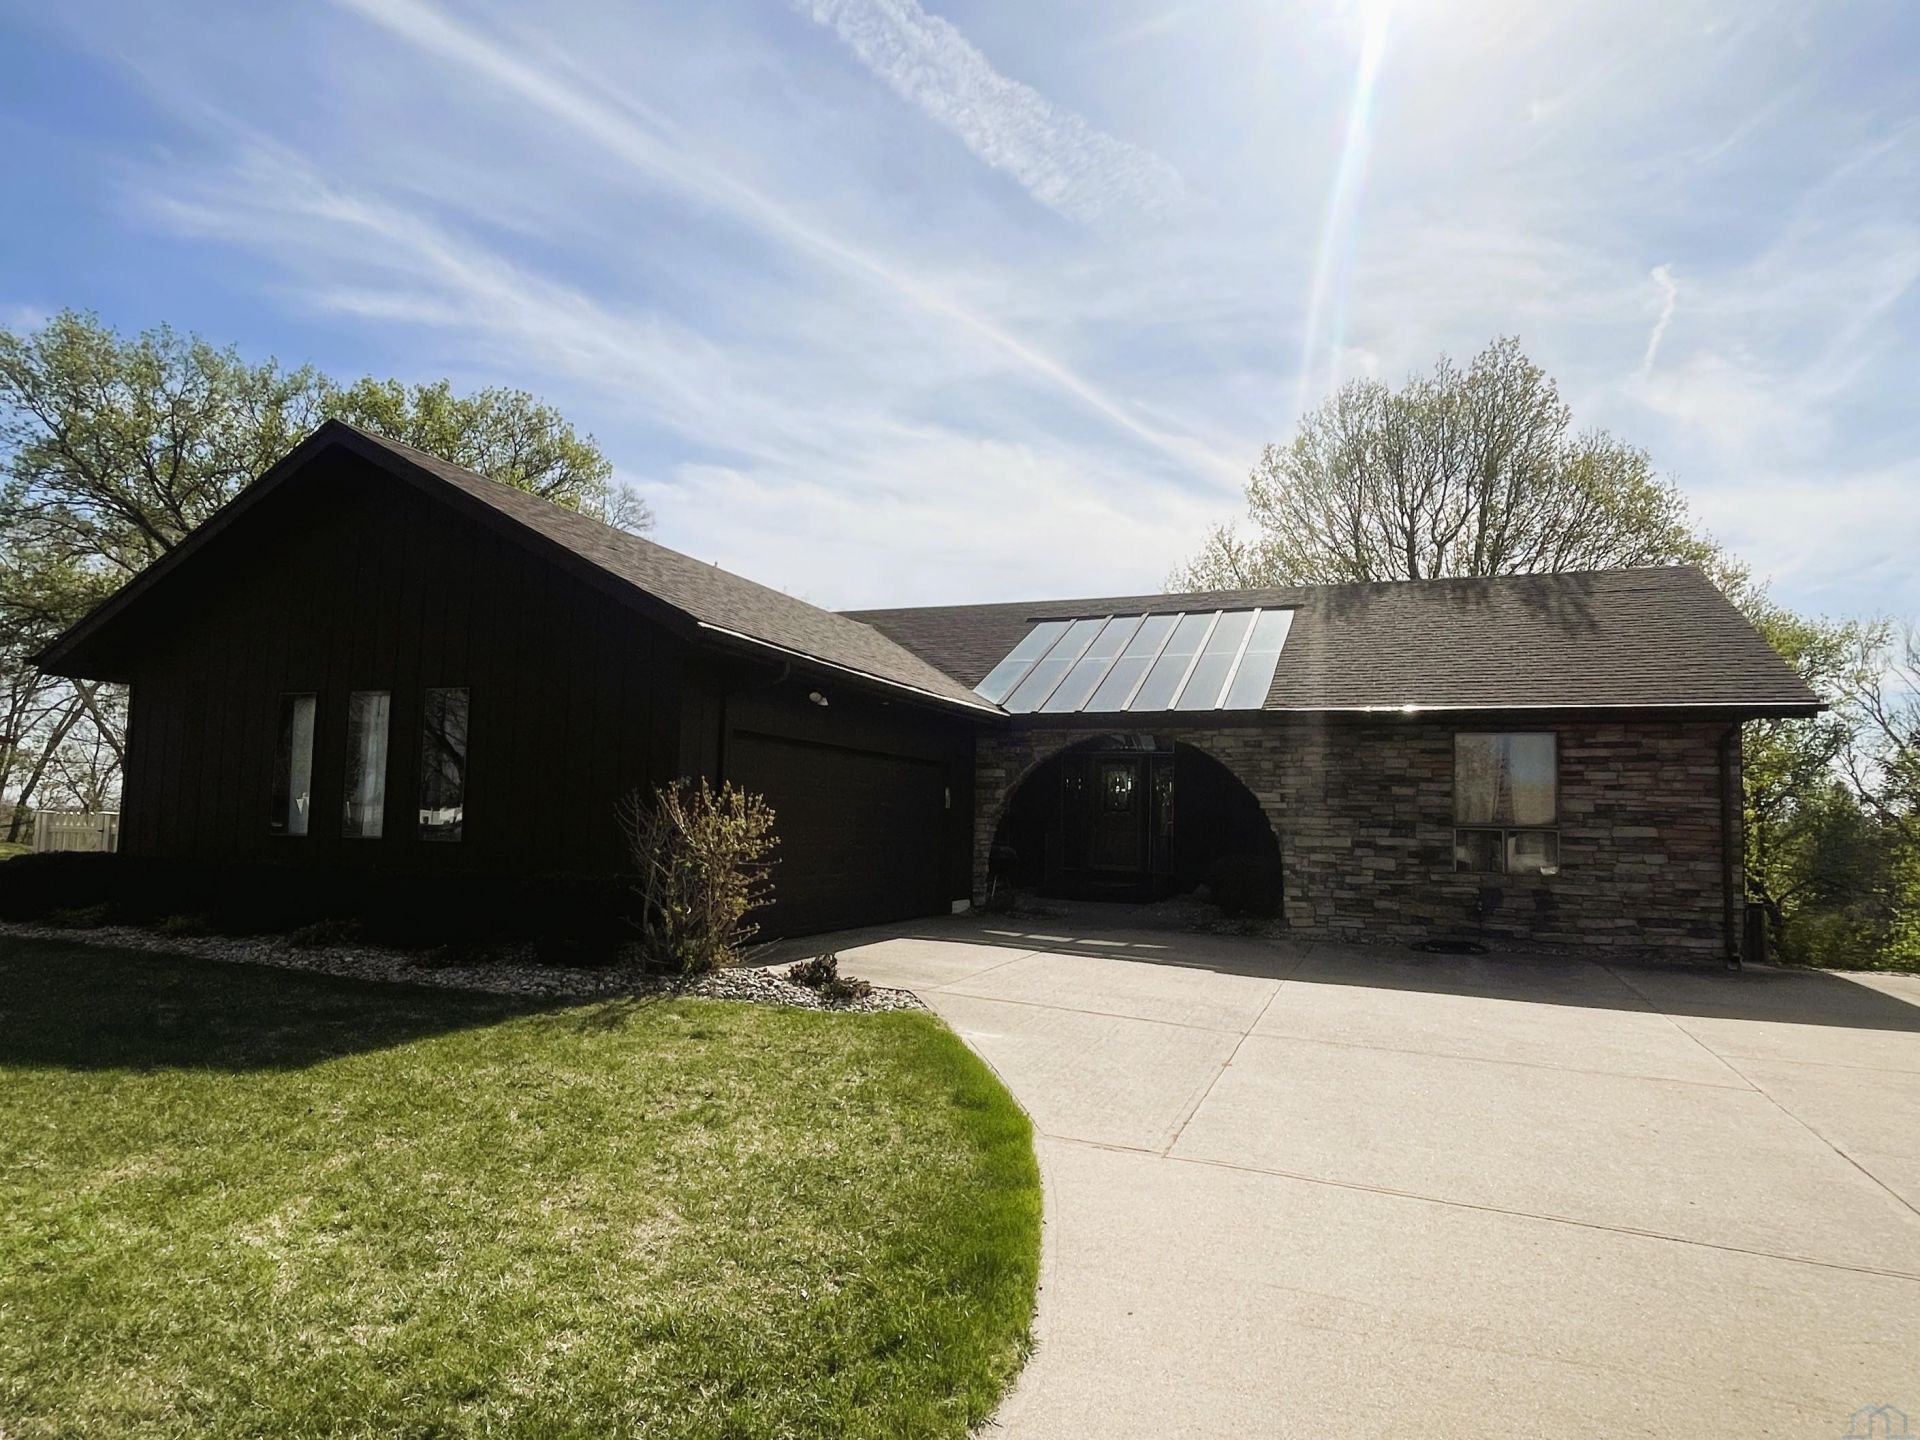
Located on a quiet cul-de-sac, 1620 Hiawatha Trail offers exceptional character and a highly desirable layout in a prime location. This well-maintained home features two fireplaces, creating warm and inviting living spaces throughout. The main floor includes a spacious primary suite, an additional bedroom, and a full bath, providing convenient main-level living. The walk-out lower level expands your living space with a nice size family room with wet bar, a versatile den that could serve as a non-conforming bedroom or office, an additional oversized bedroom with a walk-in closet, and another full bathroom. Major updates include a new HVAC system and roof, both replaced in 2020 and newer composite deck, offering peace of mind for years to come. With its functional layout, generous space, and unbeatable location, this home is a must-see..
Property Features
Property Type: Residential - Single Family
Basement: Finished, Full, Walkout
Cooling: Heat Pump
Fireplaces: 2
Fuel Type: Electric
Garage: Attached
Garage: 2 car attached
Heating: Heat Pump
Home Style: Ranch
Lot Size: 0.27 Acres
Roof Type: Shingle
Taxes: $4,896
Year Built: 1976
Feature Descriptions
Amenities: Built-ins, Deck, Fireplace, Garage Door Opener, Hardwood Floors, Lawn Sprinkler System, Main Floor Laundry, Master Bath, Master WI Closet, Patio, Porch, Walk-out, Wet Bar
Basement Rooms: Bedroom, Den, Family, Full Bath
Bedroom: Parquet floors
Days on Site: 36
Den: wall of cabinets, buyer could easily add egress/closet
Dining: original build light fixture
Driveway: Concrete
Exterior: Wood Lap
Family: wet bar, fireplace
Full Bath: primary bath
Includes: Sale includes all kitchen appliances, washer, and dryer. Seller reserves the right to leave any personal property or furniture remaining at the time of closing.
Kitchen: hardwood floors, laundry
Living: slider to deck
Lot: Cul-De-Sac, Retaining Wall, Trees
Main Level Rooms: Bedroom, Dining, Full Bath, Kitchen, Living, Master
Master: walk in closet
Parcel: 894710353032
Rental: No
Sewer: City
SQFT Below Finished: 1300
SQFT Below Total: 1566
SQFT Below Unfinished: 256
SQFT Main: 1566
SQFT Total Above Grade: 1566
Water: City
Water Softner: Owned
Zoning: NC.2
Local Schools
High School: North High
Middle School: North Middle
Elementary School: Perry Creek
Listed By / Shown By
Listed By
Agency Name: Century 21 ProLink
Agency Phone: 712-224-2300
Shown By
Agent Name: Lisa Guerra
Agent Phone: (402) 508-6549
Agency Title: United Real Estate Solutions

Estimate Your Payment
Estimated Payment
$ 2,618.45 per month $2,105.46 Principal & Interest $408.00 Property Tax $104.99 Homeowner's Insurance
1620 Hiawatha Trail | MLS# 832633
This single family home located at 1620 Hiawatha Trail, Sioux City, IA 51104 is currently listed for sale with an asking price of $359,950. This property was built in 1976 and has 3 bedrooms with 2866 sq. ft. Search Sioux City real estate on lisaguerra.unitedrealestatesolutions.com today.