
BEDS3
BATHS2
SQUARE FEET1,351
MLS#834304
STATUSActive
PROPERTY TYPEResidential - Single Family
Property Description
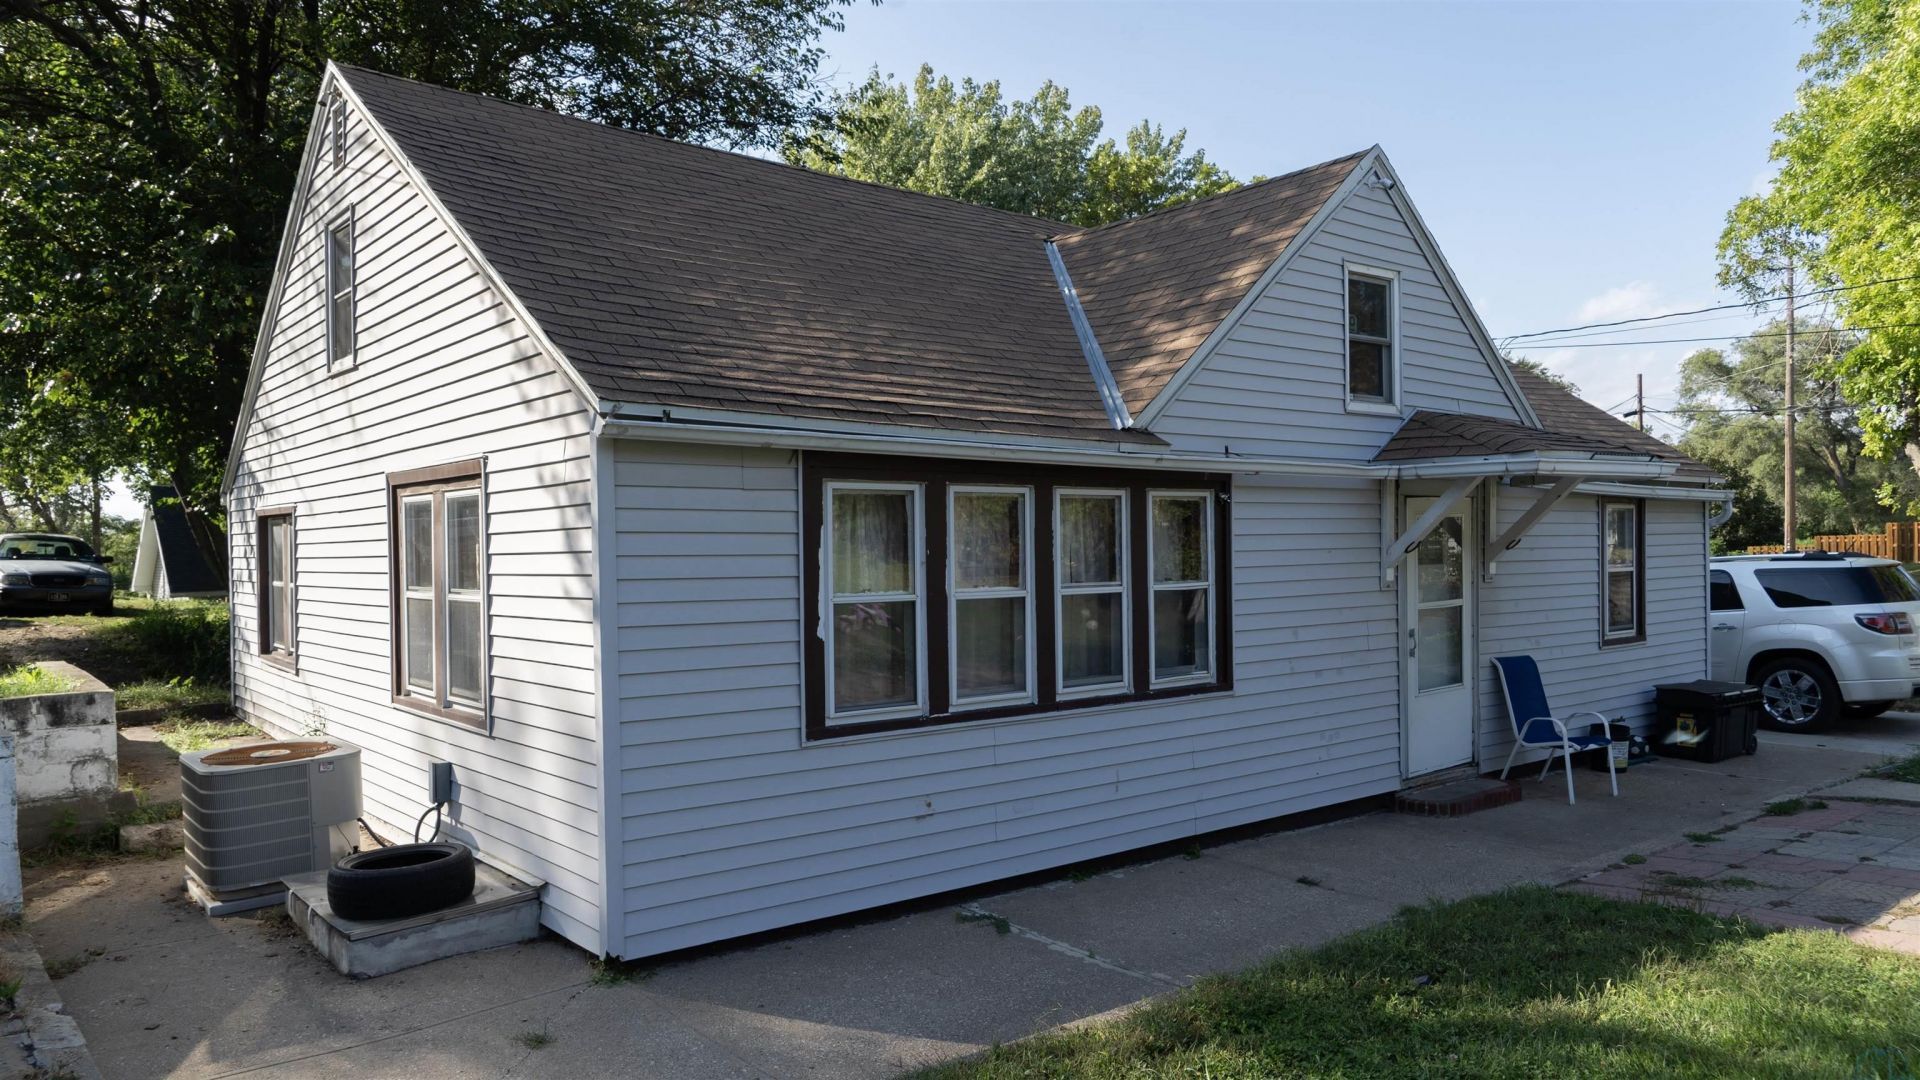
Nice home with space, potential, and room to make it your own!! This 3~bedroom, 2~bathroom home sits on a spacious 0.24~acre lot, giving you plenty of room for everything youve been wanting?whether thats entertaining, gardening, creating your own outdoor space, or simply enjoying more room to breathe. The kitchen features a convenient dining area, making everyday meals and gatherings easy and comfortable. With its size, layout, and potential, this property is a great opportunity for first~time homebuyers looking to build equity or for investors seeking their next opportunity. Sometimes the best opportunity isnt the house thats already perfect?its the one that gives you the space and potential to make it yours..
Property Features
Property Type: Residential - Single Family
Basement: Partially Finished
Cooling: Central
Fuel Type: Natural Gas
Garage: None
Heating: Forced Air
Home Style: Bungalow
Lot Size: 0.24 Acres
Roof Type: Shingle
Taxes: $2,408
Year Built: 1926
Feature Descriptions
Amenities: Eat-in Kitchen
Basement Rooms: Bedroom, Family, Full Bath, Other
Bedroom: Nice and spacious for your convenience.
Bedroom: Nice main floor room.
Bedroom: A convenient room with a large window.
Days on Site: 42
Dining: Eat-in kitchen.
Driveway: Concrete
Exterior: Vinyl
Full Bath: Nice and spacious.
Full Bath: Nice, spacious, with a washer and dryer in.
Includes: 2 stoves, refrigerator, washer, and dryer.
Kitchen: Eat-in kitchen
Living: Very nice and spacious.
Lot: Level Lot, Trees
Main Level Rooms: Bedroom, Dining, Full Bath, Kitchen, Living
Other: Utility room
Parcel: 19193-884801203010
Rental: Yes
Rental Income: 1400
Sewer: City
SQFT Below Finished: 389
SQFT Below Total: 962
SQFT Below Unfinished: 389
SQFT Main: 962
SQFT Total Above Grade: 962
Water: City
Water Softner: None
Zoning: CNA
Local Schools
High School: East High
Middle School: East Middle
Elementary School: Spalding
Listed By / Shown By
Listed By
Agency Name: United Real Estate Solutions

Shown By
Agent Name: Lisa Guerra
Agent Phone: (402) 508-6549
Estimate Your Payment
Estimated Payment
$ 1,213.93 per month $965.14 Principal & Interest $200.67 Property Tax $48.13 Homeowner's Insurance
1513 S Fairmount St | MLS# 834304
This single family home located at 1513 S Fairmount St, Sioux City, IA 51106 is currently listed for sale by United Real Estate Solutions, with an asking price of $165,000. This property was built in 1926 and has 3 bedrooms with 1351 sq. ft. Search Sioux City real estate on lisaguerra.unitedrealestatesolutions.com today.