
BEDS3
BATHS2
SQUARE FEET2,026
MLS#834046
STATUSActive
PROPERTY TYPEResidential - Single Family
Property Description
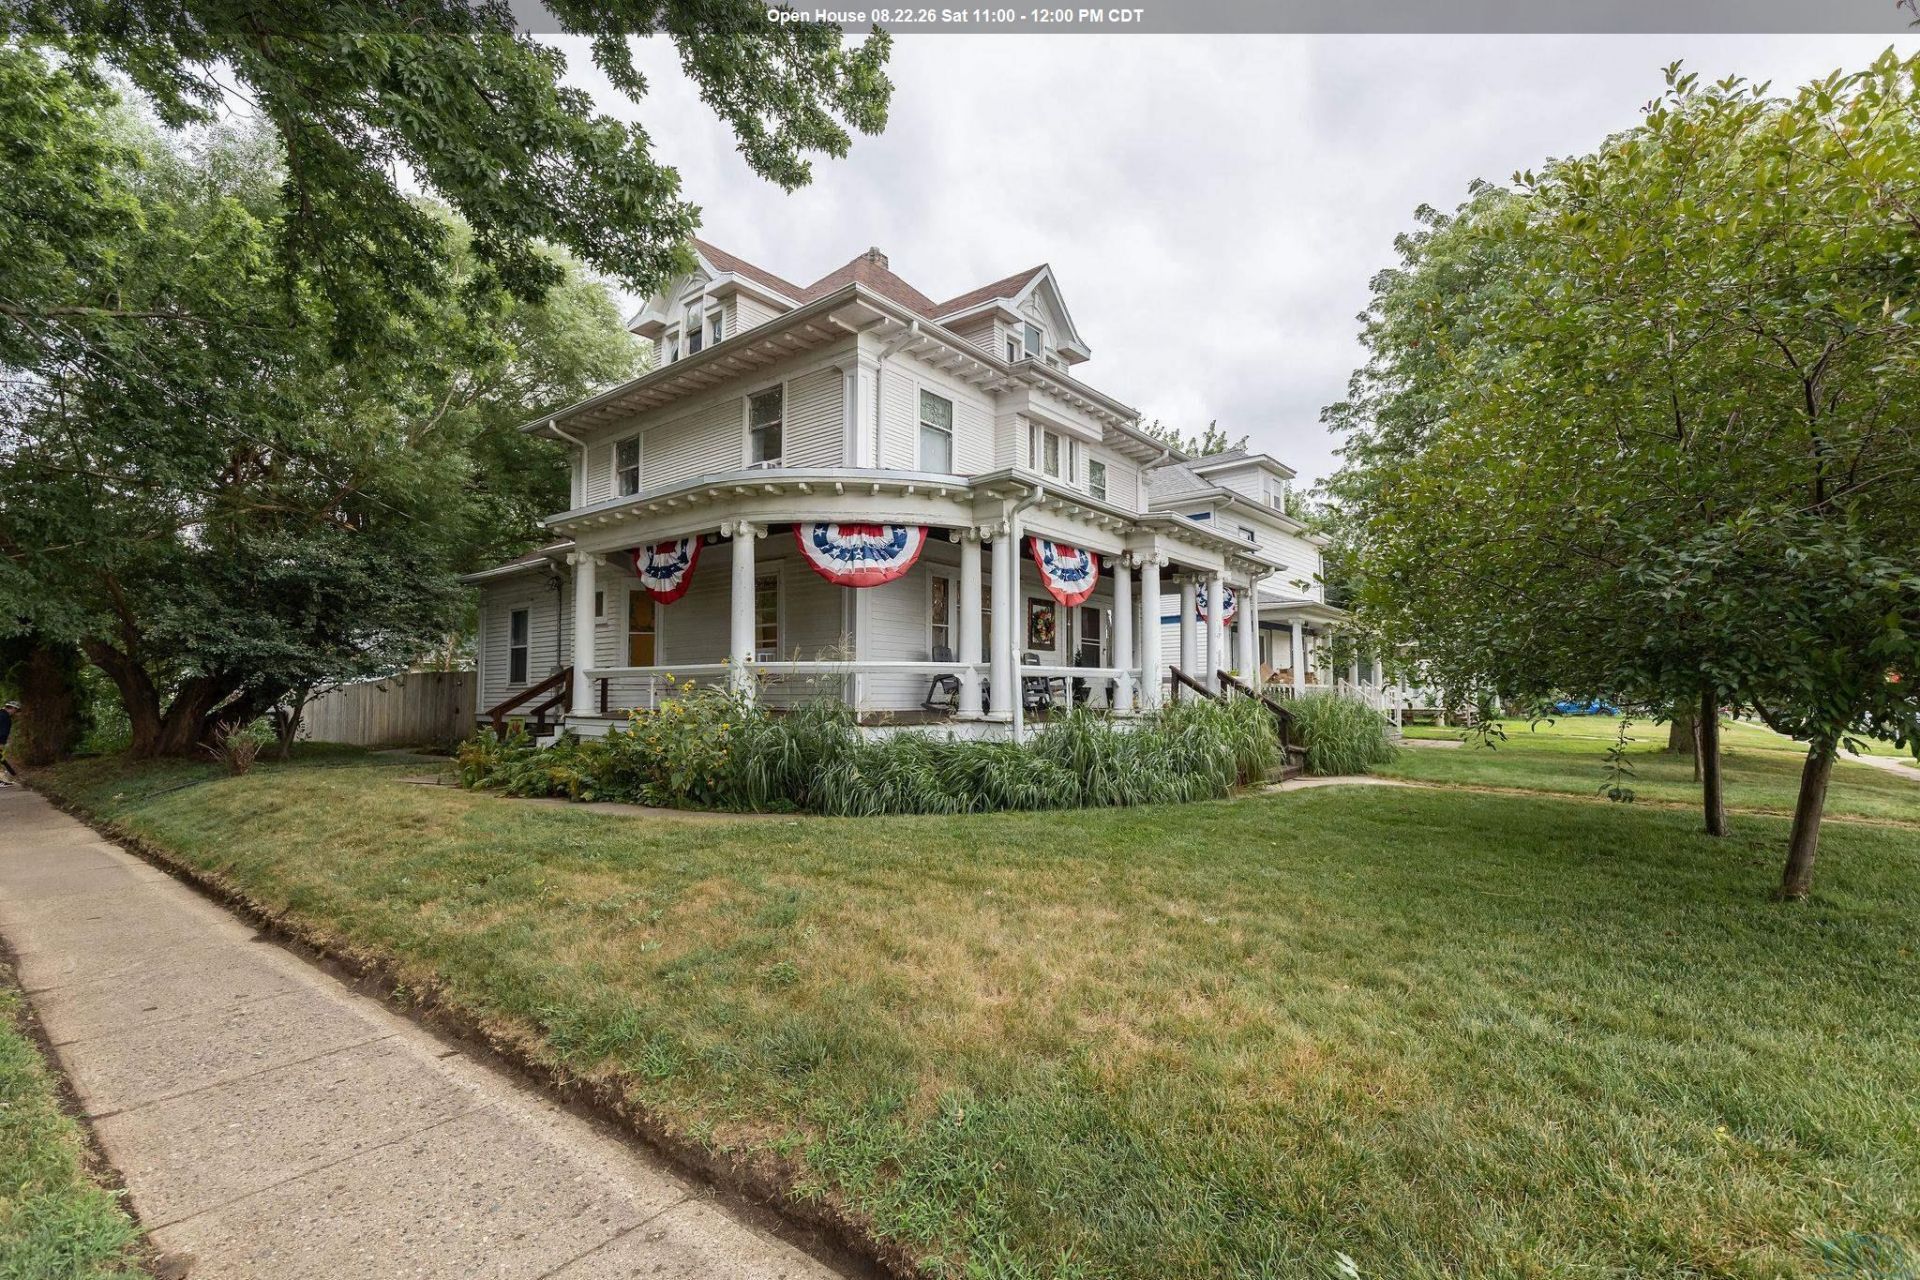
Experience the perfect blend of historic elegance and modern living in this timeless Colonial classic. A welcoming foyer introduces you to the home`s striking original woodwork and sophisticated character. The main level features include a living room with lots of natural light, dining room centered around a cozy log fireplace, and a functional butler-style kitchen adding unique appeal for everyday cooking or elegant hosting. Also has a convenient first-floor bedroom with ensuite. Upstairs, the layout places the laundry room right where you need it, alongside two spacious bedrooms and additional bathroom. The exterior is an entertainer`s dream, featuring a sweeping wraparound porch and a fenced yard with a pool. Complete with a detached garage for storage, this charming Colonial, located in the heart of Morningside, is ready for its next chapter. Schedule your tour today!!!
Property Features
Property Type: Residential - Single Family
Basement: Block, Full, Unfinished
Cooling: Window
Fenced: Yes
Fireplaces: 1
Fuel Type: Natural Gas
Garage: 1
Garage: Detached
Heating: Forced Air
Home Style: 2 Story
Lot Size: 0.17 Acres
Roof Type: Shingle
Taxes: $3,712
Year Built: 1906
Feature Descriptions
Amenities: Crown Molding, Deck, Fireplace, Foyer, Hardwood Floors, Master Bath, Pool-Above Ground, Porch, Kitchen Island
Bedroom: Master bedroom with ensuite
Bedroom: large bedroom, 2 closests
Days on Site: 18
Dining: original plate railing, picture railing, log fireplace
Driveway: Concrete
Exterior: Wood Lap
Full Bath: original floor, clawfoot tub and shower
Full Bath: ensuite - clawfoot tub
Includes: All kitchen appliances, washer and dryer, pool, window treatments, window ac units.
Kitchen: additional 8x5 butler pantry with sink and dishwasher
Living: large windows, picture railing
Lot: Fenced Yard
Main Level Rooms: Bedroom, Dining, Full Bath, Kitchen, Living, Other
Other: Foyer, original woodwork and columns
Parcel: 894735462001
Rental: No
Second Floor Rooms: Bedroom, Full Bath, Laundry
Sewer: City
SQFT Below Total: 1013
SQFT Below Unfinished: 1013
SQFT Main: 1013
SQFT Total Above Grade: 2026
Swimming Pool: Yes
Water: City
Water Softner: Not Included
Local Schools
High School: East High
Middle School: East Middle
Elementary School: Spalding
Listed By / Shown By
Listed By
Agency Name: United Real Estate Solutions

Shown By
Agent Name: Lisa Guerra
Agent Phone: (402) 508-6549
Estimate Your Payment
Estimated Payment
$ 1,568.23 per month $1,199.11 Principal & Interest $309.33 Property Tax $59.79 Homeowner's Insurance
1402 S Newton St | MLS# 834046
This single family home located at 1402 S Newton St, Sioux City, IA 51106 is currently listed for sale by United Real Estate Solutions, with an asking price of $205,000. This property was built in 1906 and has 3 bedrooms with 2026 sq. ft. Search Sioux City real estate on lisaguerra.unitedrealestatesolutions.com today.