
BEDS3
BATHS2
SQUARE FEET1,600
MLS#833121
STATUSPending
PROPERTY TYPEResidential - Single Family
Property Description
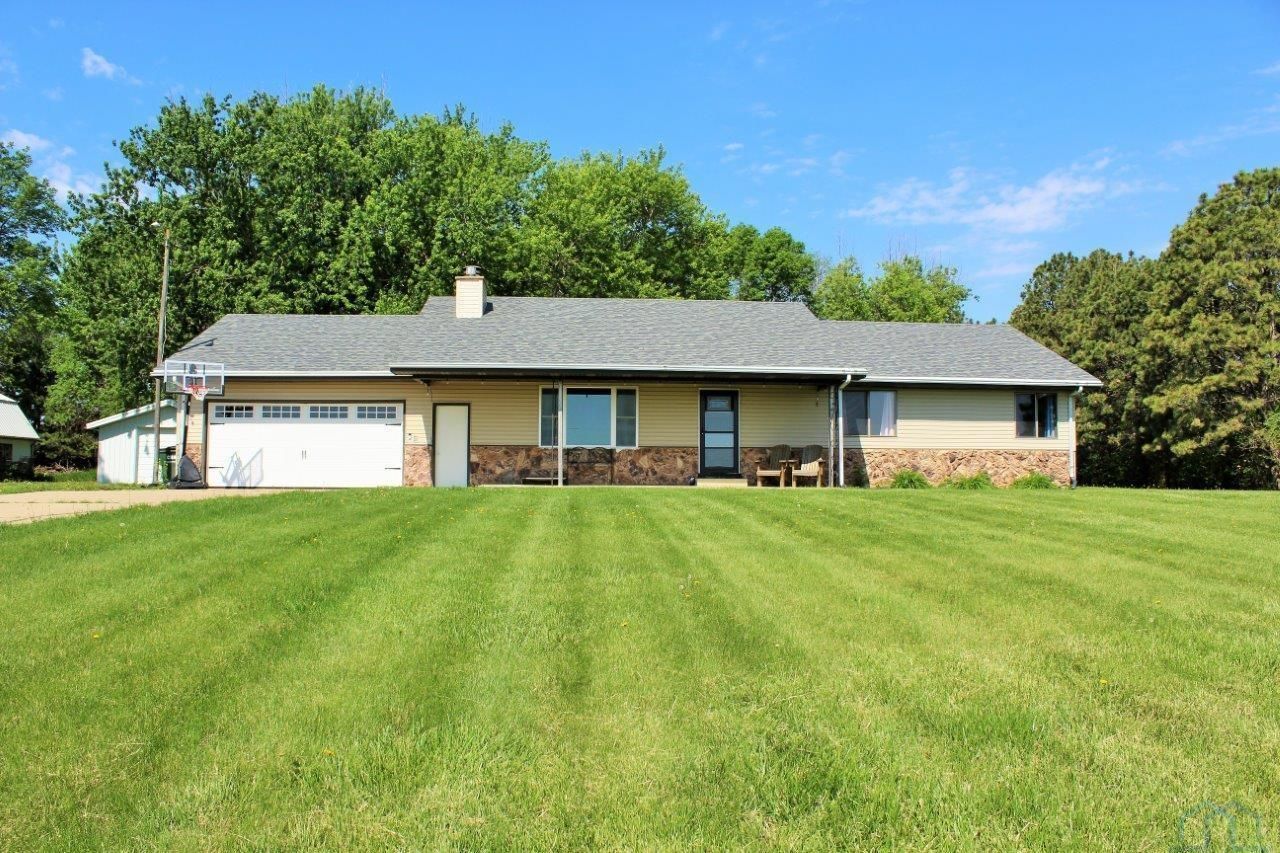
Fantastic acreage property just outside of Moville. This quality built ranch home has many recent updates and situated on a peaceful setting with 2.38 acres. The main level features new flooring throughout and a great floor plan with plenty of open space. The large kitchen includes new flooring, refinished cabinets, and updated stainless steel appliances. The dining room is open to the kitchen and has sliders to a massive 30x18 patio with a pergola. The remodeled living room boasts vaulted ceilings with exposed beams, new floors, fresh paint, and a redesigned fireplace wall. The completely remodeled full bath includes a walk in glass shower, dual vanities, and a soaking tub. Main level also features 3 spacious bedrooms and a laundry attached to one of the bedrooms. The lower level is ready to be finished, currently offering ample storage space and a half bath. If you have toys, storage needs, or workshop space this acreage is for you with a 768 sf attached garage, a 23x20 additional garage / shop, and a 28x21 barn. The park like backyard is great for entertaining your guests in this peaceful setting with a huge patio. The covered front porch is also a great spot to relax. This is a great country setting so Don`t Delay!!!
Property Features
Property Type: Residential - Single Family
Basement: Full, Unfinished
Cooling: Central
Fireplaces: 1
Fuel Type: Electric
Garage: 2 car attached
Garage: Attached
Heating: Forced Air
Home Style: Ranch
Lot Size: 2.38 Acres
Roof Type: Shingle
Taxes: $3,130
Year Built: 1976
Feature Descriptions
Amenities: Eat-in Kitchen, Fireplace, Garage Door Opener, Main Floor Laundry, Oversized Garage, Patio, Porch, Smoke Detector, Workshop, Vaulted/Tray Ceilings
Bedroom: with laundry area
Days on Site: 45
Dining: open to the kitchen with sliders to the patio
Driveway: Concrete, Crushed Rock
Exterior: Stone, Vinyl
Full Bath: updated with a walk in glass shower and soaking tub
Includes: kitchen appliances, washer / dryer, water softener, upright freezer in the basement.
Kitchen: updated flooring, refinished cabinets, newer SS appliances
Living: complete remodel with vaulted ceilings and fireplace
Lot: Landscaping, Level Lot, Trees, Acreage
Main Level Rooms: Bedroom, Dining, Full Bath, Kitchen, Living, Master
Parcel: 19193-894513300008
Rental: No
Sewer: Septic
SQFT Below Total: 1600
SQFT Below Unfinished: 1600
SQFT Main: 1600
SQFT Total Above Grade: 1600
Water: Private Well
Water Softner: Included
Local Schools
High School: Woodbury Central
Middle School: Woodbury Central
Elementary School: Woodbury Central
Listed By / Shown By
Listed By
Agency Name: United Real Estate Solutions

Shown By
Agent Name: Lisa Guerra
Agent Phone: (402) 508-6549
Estimate Your Payment
Estimated Payment
$ 2,410.18 per month $2,047.26 Principal & Interest $260.83 Property Tax $102.08 Homeowner's Insurance
1261 Garner Ave | MLS# 833121
This single family home located at 1261 Garner Ave, Moville, IA 51039 is currently listed for sale by United Real Estate Solutions, with an asking price of $350,000. This property was built in 1976 and has 3 bedrooms with 1600 sq. ft. Search Moville real estate on lisaguerra.unitedrealestatesolutions.com today.