
BEDS2
BATHS2
SQUARE FEET1,394
MLS#829938
STATUSPending
PROPERTY TYPEResidential - Single Family
Property Description
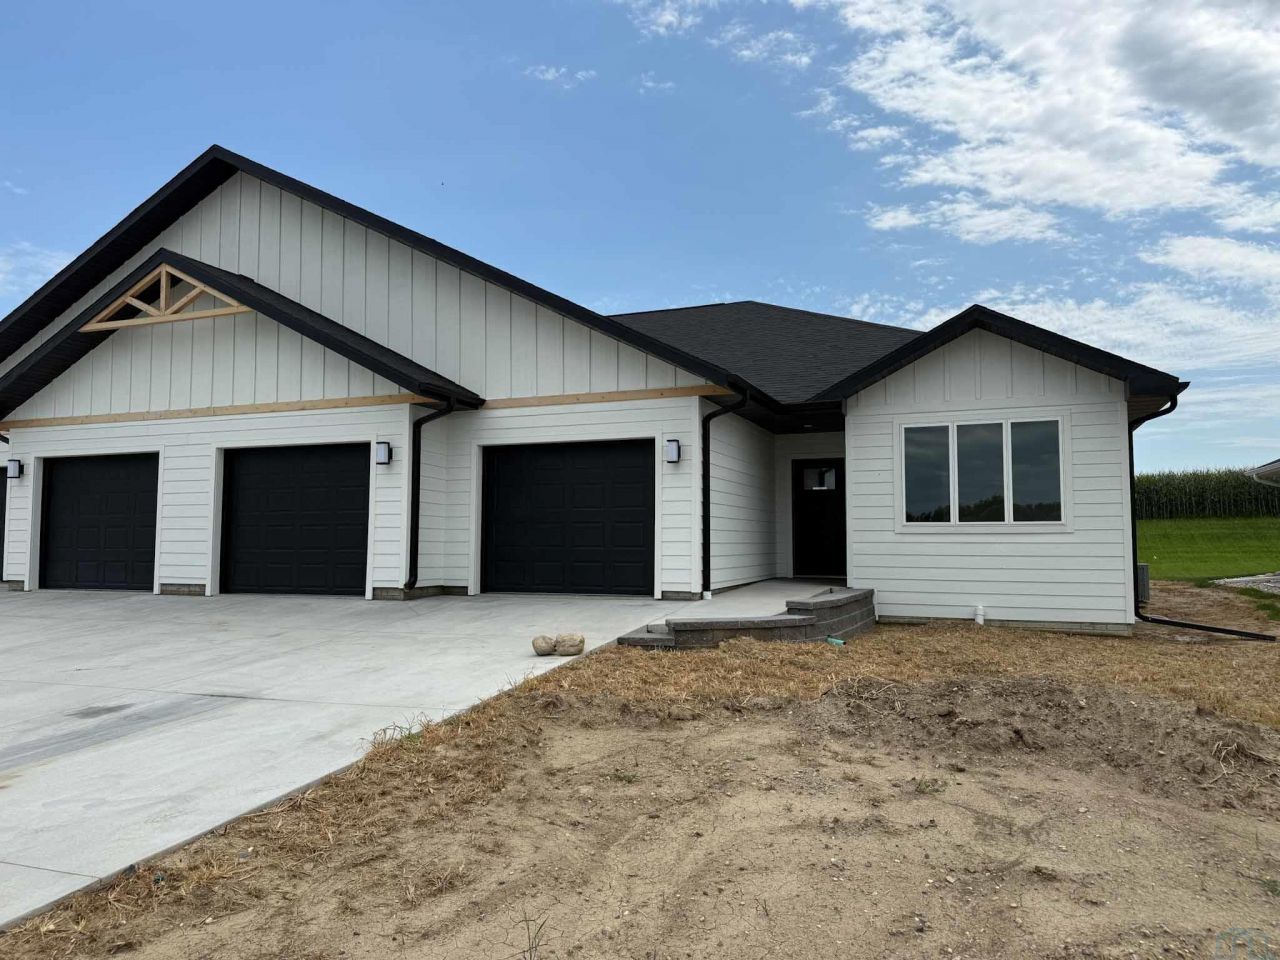
EASY LIVING. NO HOA. FULL BASEMENT. This 2025 duplex unit is designed with an effortless open layout on the main floor. It is built with 9` ceilings and a vault. A spacious covered patio is located out back which provides the perfect spot for entertaining. The main floor has luxury vinyl plank flooring with carpet in the primary suite. The kitchen boasts custom cabinetry in a nice warm color way and a tiled backsplash giving a modern look. The countertops feature quartz with a spacious island. This unit has two bedrooms and two bathrooms on the main floor. The primary suite features a walk~in closet as well as a 3\4 en~suite bathroom equipped with an onyx vanity and LOTS of storage. Rounding out the main floor is a dining space, guest bedroom, and laundry. The attached double garage is fully finished and contains floor drains. A bonus to this duplex unit is the ability to add value by finishing off the nearly 1,400 square feet basement. There`s room for a spacious living, two more bedrooms, a bathroom, and utility room. Don`t miss out on this incredible opportunity!!!!
Property Features
Property Type: Residential - Single Family
Basement: Full, Unfinished
Cooling: Central
Fireplaces: 1
Fuel Type: Natural Gas
Garage: 2 car attached
Garage: Attached
Heating: Forced Air
Home Style: Ranch
Lot Size: 0.20 Acres
Roof Type: Shingle
Taxes: $3,600
Year Built: 2025
Feature Descriptions
3/4 Bath: LVP, Linen Cab, Vent, 5 Onyx Vanity, WIC (8x5)
Amenities: Eat-in Kitchen, Fireplace, Foyer, Garage Door Opener, Main Floor Laundry, Master Bath, Master WI Closet, New Bath, New Kitchen, Oversized Garage, Patio, Smoke Detector, Granite/Quartz, Kitchen Island, Walk-in Pantry, Luxury Vinyl / LVT, Vaulted/Tray Ceilings
Basement Rooms: Other
Bedroom: LVP, Recessed Lites, Closet (7x3)
Days on Site: 282
Dining: LVP, Recessed Lites, Access to Back Patio
Driveway: Concrete
Exterior: LP
Full Bath: LVP, Vent, Recesses Lites, 4 Onyx Vanity
Includes: Seeded Yard
Kitchen: LVP, Island, Quartz, Custom Cab, Pantry, Tiled Back Splash
Laundry: LVP, Recessed Lites, Sink, Cabinet
Living: LVP, Recessed Lites, Vault, Slat Wall w/Electric Fireplace
Lot: Level Lot, Retaining Wall
Main Level Rooms: 3/4 Bath, Bedroom, Dining, Full Bath, Kitchen, Laundry, Living, Master, Other
Master: Carpet, Transom Window, Recessed Lites, En-Suite Bath
Other: Foyer: LVP, Closet (3x4)
Parcel: 2304256018
Rental: No
Sewer: City
SQFT Below Total: 1394
SQFT Below Unfinished: 1394
SQFT Main: 1394
SQFT Total Above Grade: 1394
Water: City
Water Softner: Not Included
Local Schools
High School: MOC-Floyd Valley
Middle School: MOC-Floyd Valley
Elementary School: MOC-Floyd Valley
Listed By / Shown By
Listed By
Agency Name: Real Broker, LLC
Agency Phone: 515-305-2577
Shown By
Agent Name: Lisa Guerra
Agent Phone: (402) 508-6549
Agency Title: United Real Estate Solutions

Estimate Your Payment
Estimated Payment
$ 2,448.73 per month $2,046.67 Principal & Interest $300.00 Property Tax $102.05 Homeowner's Insurance
1102 14th St Se | MLS# 829938
This single family home located at 1102 14th St Se, Orange City, IA 51041 is currently listed for sale with an asking price of $349,900. This property was built in 2025 and has 2 bedrooms with 1394 sq. ft. Search Orange City real estate on lisaguerra.unitedrealestatesolutions.com today.