
BEDS2
BATHS1
SQUARE FEET970
MLS#833682
STATUSPending
PROPERTY TYPEResidential - Condominium
Property Description
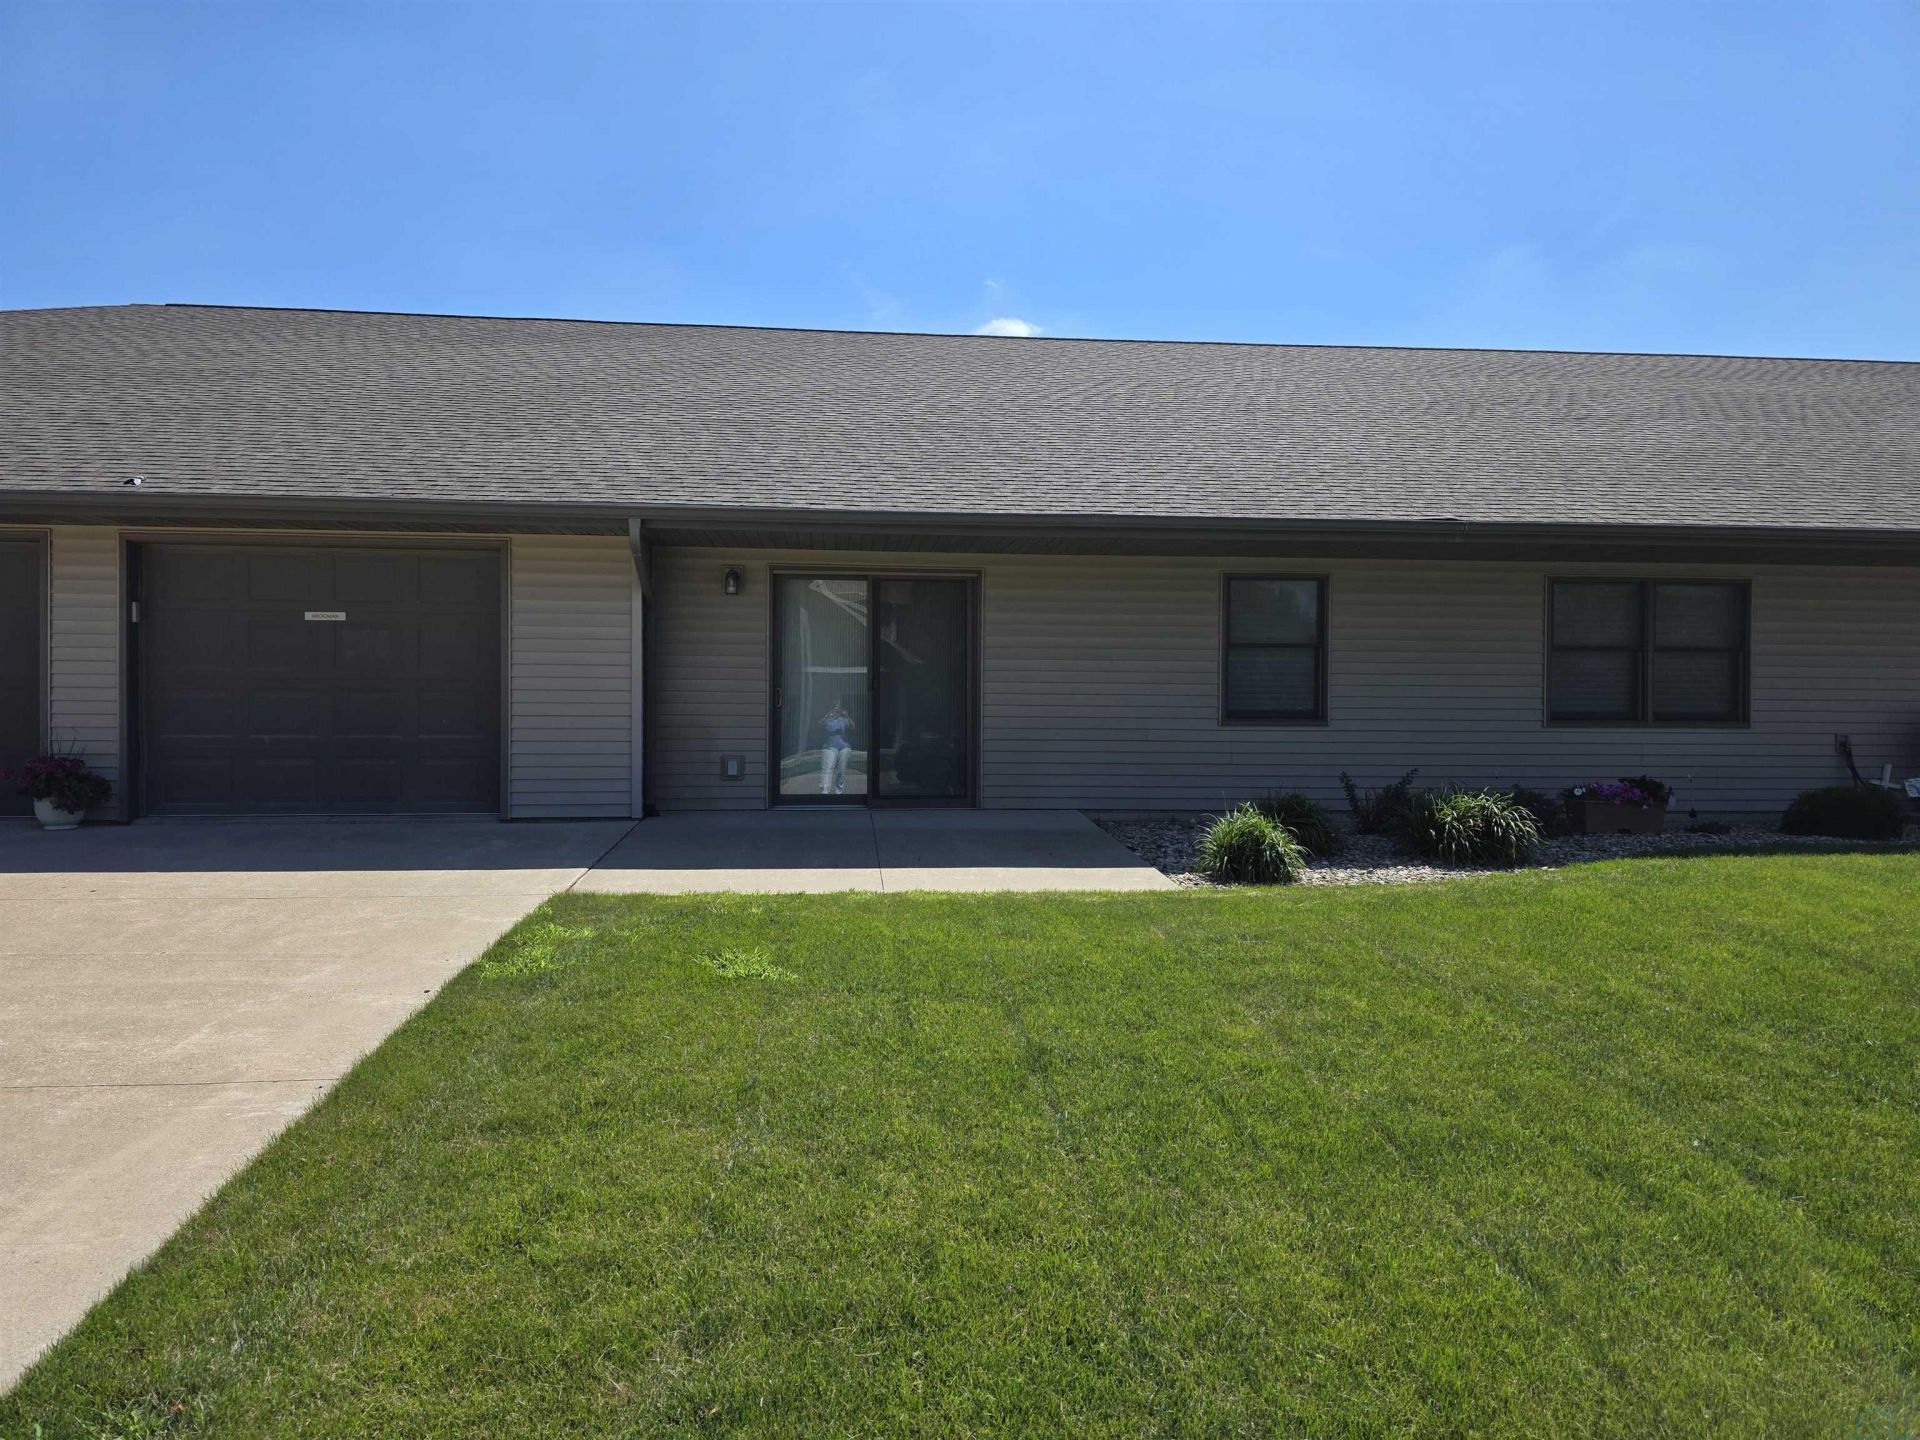
Heres a nice co~op in peaceful Hospers, Iowa. This unit is 970 sq ft, with an open floor plan and conveniently located next to the main entrance of this 10~plex Cooperative. The living room has a glass sliding door that opens to a nice cement patio. The kitchen has lots of storage and a nice size dining area. The kitchen appliances are all included. It has one, full bath with the laundry also located in the bathroom. This bathroom has a handicap accessible, walk~in tub that has a detachable shower head. The tub surround is a beautiful ceramic tile. The stackable washer and dryer are included and were new in 2023. There are two bedrooms, with both of them being of good size. The master bedroom also has a walk~in closet. As for the garage, it is a single, attached, insulated, heated, and has a closet for extra storage. If you would like an extra garage stall, those are detached and are available for an additional fee. There is a community room that can be used anytime with a full kitchen. There is an extra room for guests to stay in for a minimal nightly fee, a common hallway, and a storm shelter. The HOA is $675 per month and covers all utilities, exterior insurance, lawn care, snow removal, light bulbs and property taxes. Excluded is insurance for your personal belongings and internet\cable. This is for 55 plus and no pets allowed...
Property Features
Property Type: Residential - Condominium
Basement: None
Cooling: Central
Fuel Type: Natural Gas
Garage: Attached
Garage: 1 car attached
Heating: Forced Air
Home Style: Ranch
Lot Size: 0.99 Acres
Roof Type: Shingle
Taxes: $1,844
Year Built: 2009
Feature Descriptions
Bedroom: Carpet
Days on Site: 45
Dining: Flooring is linoleum
Driveway: Concrete
Exterior: Vinyl
Full Bath: Walk-in tub/shower, ceramic surround, linen closet
HOA Fee: 675/Monthly
Includes: All kitchen appliances, washer and dryer
Kitchen: Oak cabinets, linoleum flooring
Laundry: Stackable, new in 2023
Living: Carpet and glass sliding door to the patio
Main Level Rooms: Bedroom, Dining, Full Bath, Kitchen, Laundry, Living, Master
Master: Walk-in closet, carpet
Parcel: 1802352021
Rental: No
Sewer: City
SQFT Main: 970
SQFT Total Above Grade: 970
Water: City
Water Softner: Other-See Comments
Local Schools
High School: MOC
Middle School: MOC
Elementary School: MOC
Listed By / Shown By
Listed By
Agency Name: Northwest Realty
Agency Phone: 712-441-2229
Shown By
Agent Name: Lisa Guerra
Agent Phone: (402) 508-6549
Agency Title: United Real Estate Solutions

Estimate Your Payment
Estimated Payment
$ 951.38 per month $759.83 Principal & Interest $153.67 Property Tax $37.89 Homeowner's Insurance
106 County Rd N, Unit 4 | MLS# 833682
This condo located at 106 County Rd N, Unit 4, Hospers, IA 51238 is currently listed for sale with an asking price of $129,900. This property was built in 2009 and has 2 bedrooms with 970 sq. ft. Search Hospers real estate on lisaguerra.unitedrealestatesolutions.com today.