
BEDS3
BATHS3
SQUARE FEET2,236
MLS#834196
STATUSActive
PROPERTY TYPEResidential - Single Family
Property Description
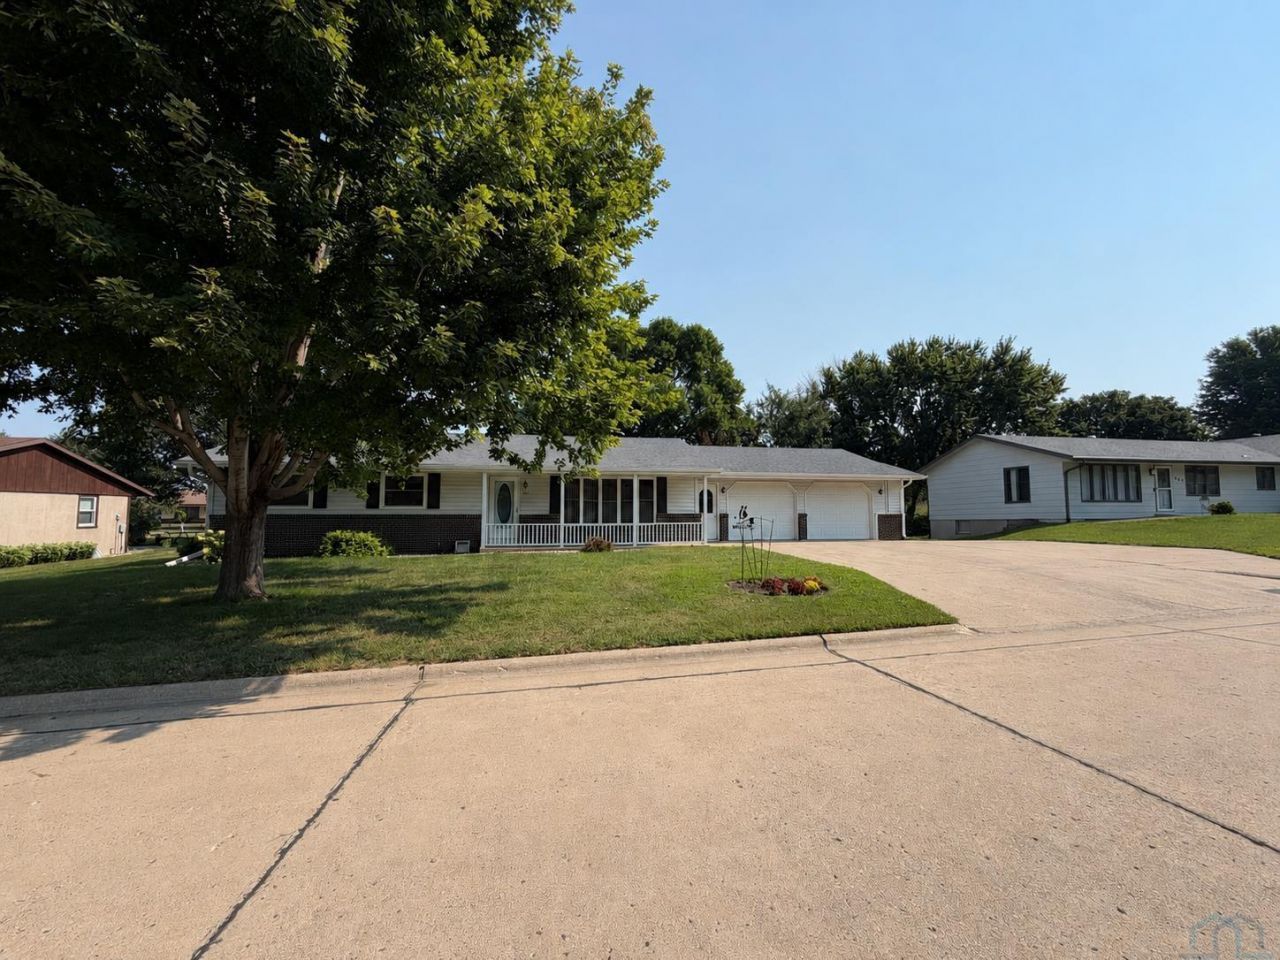
Welcome home to this beautiful ranch-style home located on a quiet street!! This well-maintained property offers 3 bedrooms and 3 bathrooms, with plenty of space for comfortable living and entertaining. The main floor features a spacious front living room, a beautiful kitchen with ample cabinetry and a dedicated dining area, plus a large back living room that provides even more room to relax and gather. Youll also appreciate the convenience of main-floor laundry and an additional half bath. Downstairs, the finished lower level offers a large family room with plenty of space for a home theater, game room, office, or additional gathering area, along with an abundance of storage. Outside, enjoy the beautiful curb appeal, mature trees, well-maintained yard, back patio, and attached 2-stall garage. Situated on a desirable street, this home offers a wonderful combination of space, convenience, and a great location. This is one you wont want to miss!! UTILITIES INFO - AVERAGE MONTHLY TOTAL: $147 - Gas/Electric: MidAmerican Energy; Garbage/Recycling: City of Sheldon; Water/Sewer: City of Hospers..
Property Features
Property Type: Residential - Single Family
Basement: Partially Finished
Cooling: Central
Fuel Type: Electric
Garage: Attached
Garage: 2 car attached
Heating: Forced Air
Home Style: Ranch
Lot Size: 0.21 Acres
Roof Type: Shingle
Taxes: $2,546
Year Built: 1975
Feature Descriptions
Amenities: Eat-in Kitchen, Fireplace, Garage Door Opener, Main Floor Laundry, Patio, Vaulted/Tray Ceilings
Basement Rooms: 3/4 Bath, Living, Other
Days on Site: 9
Driveway: Concrete
Exterior: Brick, Vinyl
Lot: Cul-De-Sac, Landscaping
Main Level Rooms: 3/4 Bath, Bedroom, Dining, Family, Kitchen, Laundry, Living
Parcel: 1803426015
Rental: No
Sewer: City
SQFT Below Finished: 650
SQFT Below Total: 1298
SQFT Below Unfinished: 648
SQFT Main: 1586
SQFT Total Above Grade: 1586
Water: City
Water Softner: Owned
Zoning: R
Local Schools
High School: MOC
Middle School: MOC
Elementary School: MOC
Listed By / Shown By
Listed By
Agency Name: ISB Services Inc
Agency Phone: 712-324-0104
Shown By
Agent Name: Lisa Guerra
Agent Phone: (402) 508-6549
Agency Title: United Real Estate Solutions

Estimate Your Payment
Estimated Payment
$ 1,986.91 per month $1,690.45 Principal & Interest $212.17 Property Tax $84.29 Homeowner's Insurance
103 Oak Street | MLS# 834196
This single family home located at 103 Oak Street, Hospers, IA 51238 is currently listed for sale with an asking price of $289,000. This property was built in 1975 and has 3 bedrooms with 2236 sq. ft. Search Hospers real estate on lisaguerra.unitedrealestatesolutions.com today.